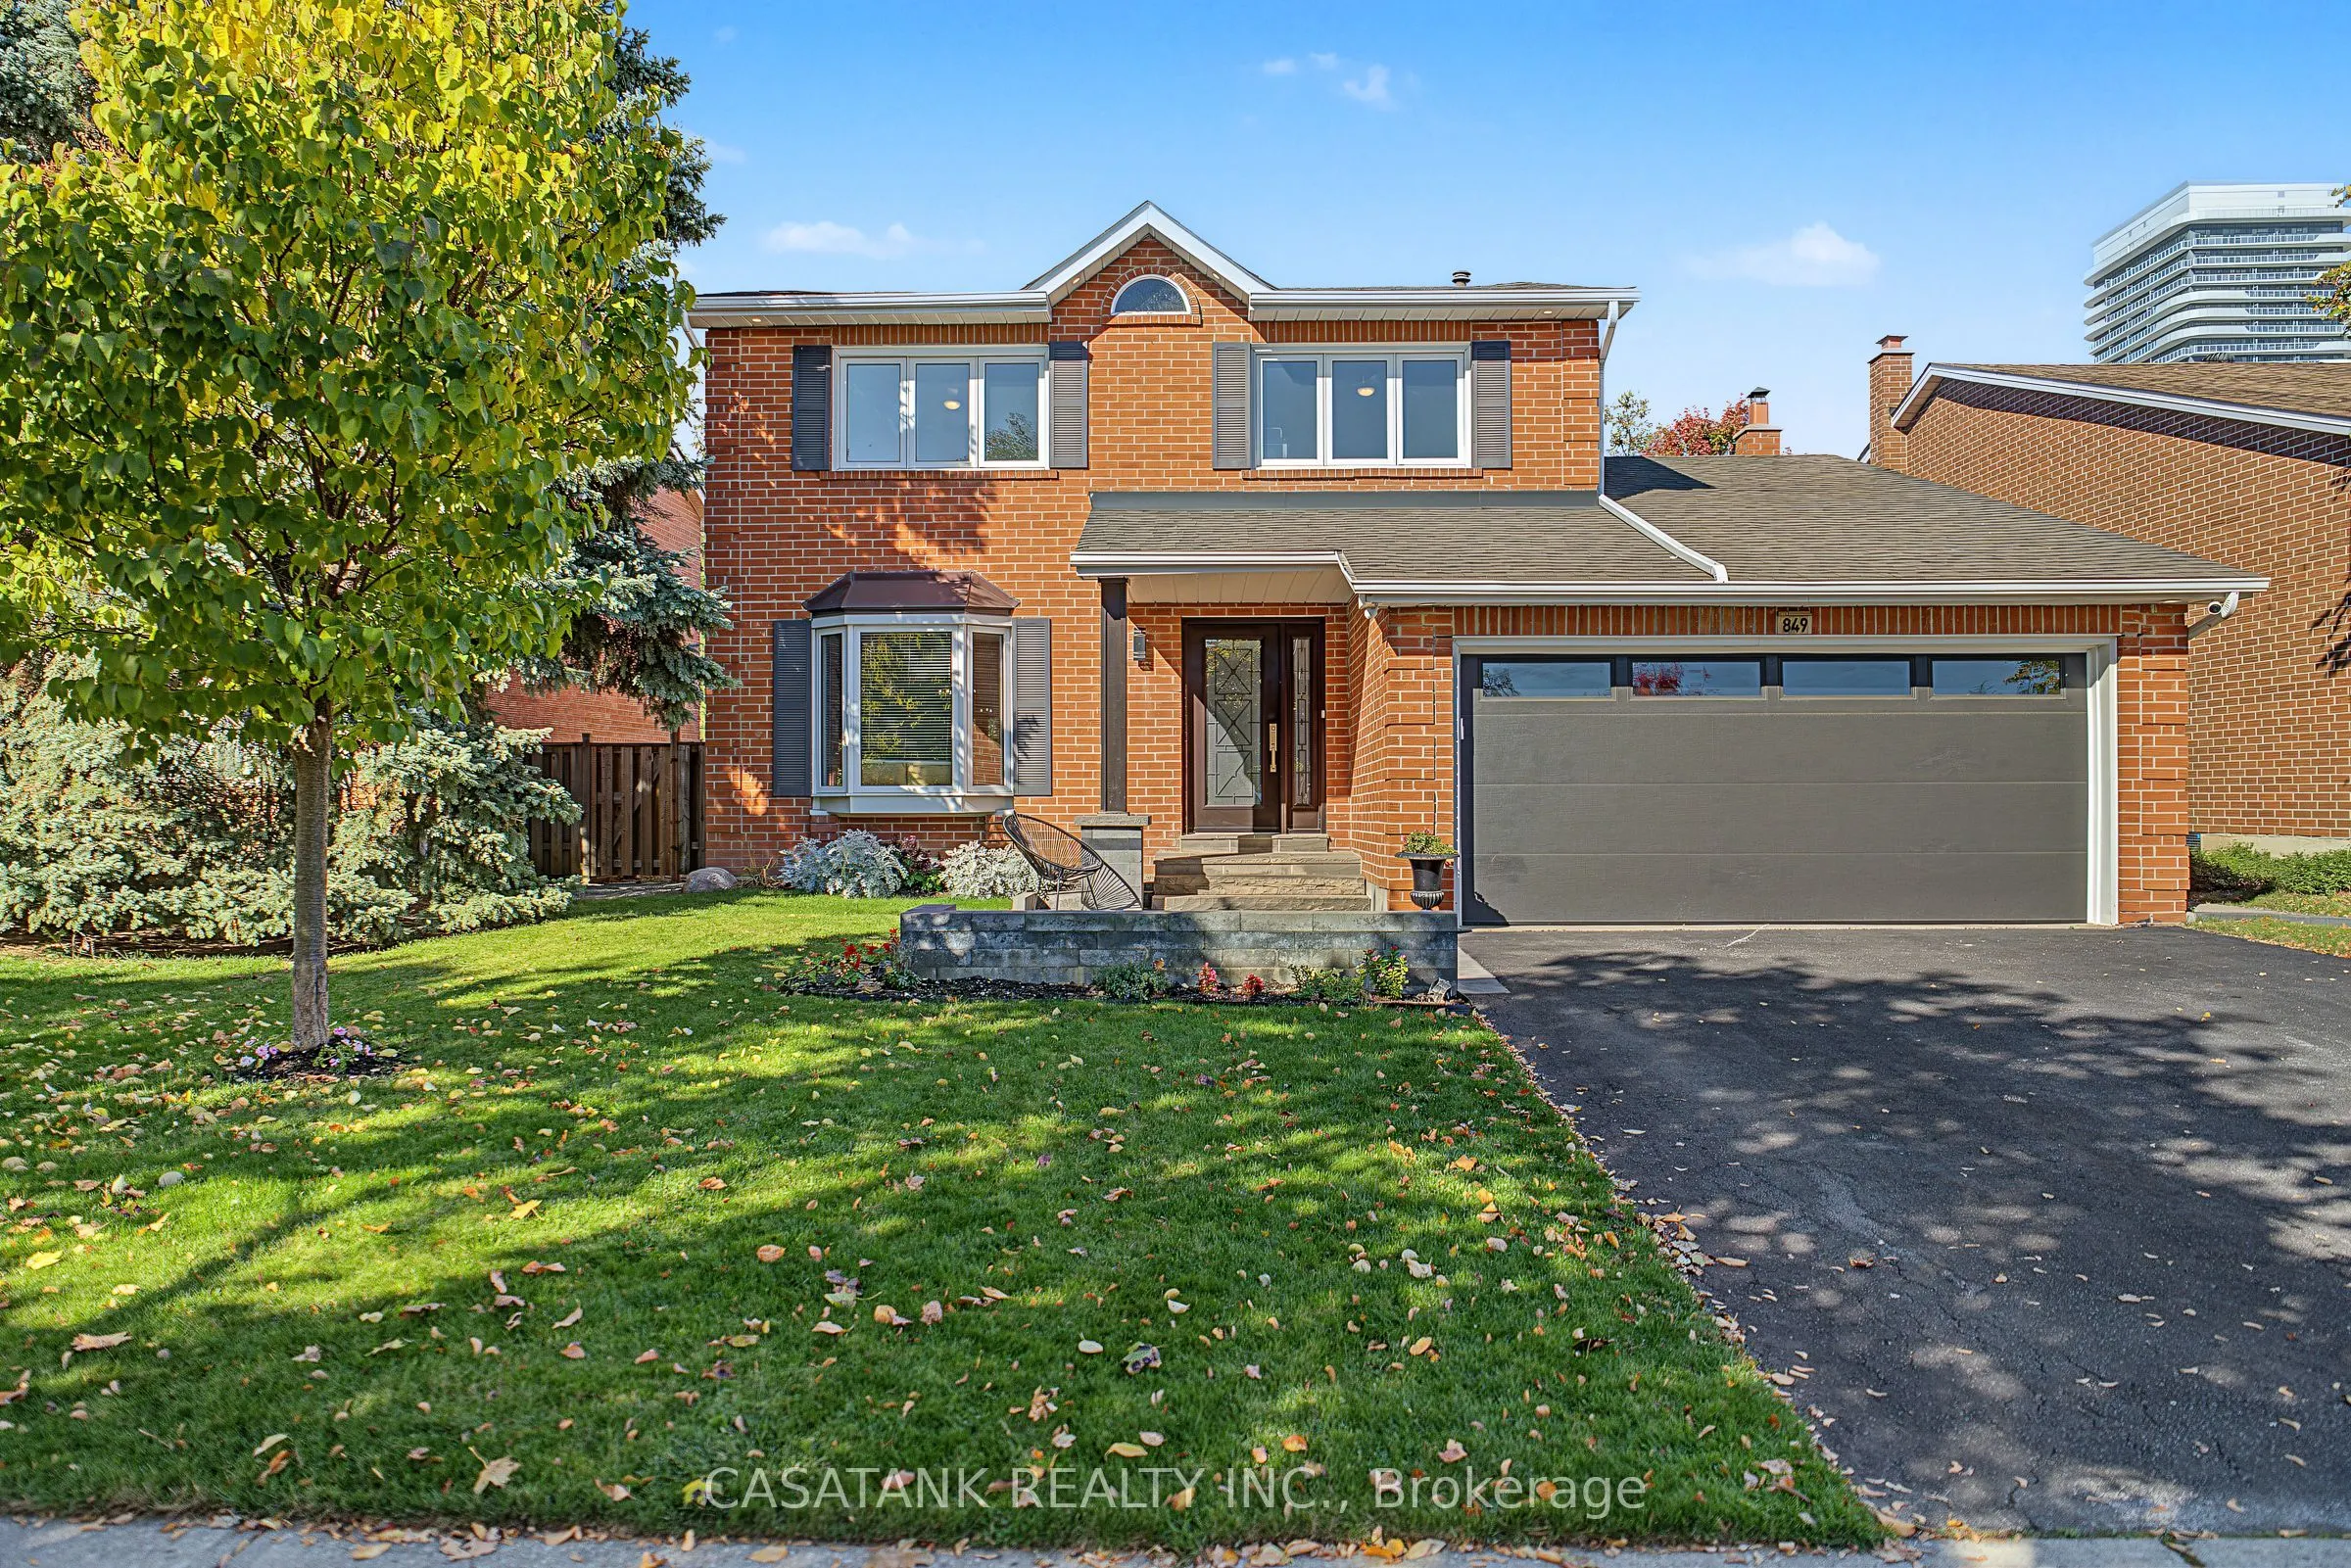
Your backyard escape awaits at 849 Childs Drive! This inviting detached home in Milton combines bright, beautifully presented interiors with exceptional outdoor living. A brick exterior, landscaped front yard and double garage create a welcoming first impression. Inside, generous living and dining s...paces feature large windows, crown moulding and pot lights, offering an ideal setting for everyday living and entertaining. The stylish kitchen features two-tone cabinetry, a breakfast bar, stainless steel appliances, gas stove and a top-of-the-line 2026 Bosch dishwasher. A separate family room with a brick fireplace and backyard walkout offers a cozy place to unwind.Upstairs, spacious bedrooms include a primary retreat with an ensuite featuring a glass-enclosed shower. The finished basement recreation area provides flexible space for a home gym, games room or movie nights, complemented by separate laundry and workshop areas.Step outside to a backyard designed for memorable summers. Enjoy the inground pool, expansive stone patio and covered outdoor lounge with a wood ceiling, pot lights and ceiling fan. Gas-connected BBQ and fire pit make entertaining effortless, while the poolside shed features a convenient change room and washroom. Mature trees, fenced grounds and lawn space complete this inviting outdoor setting. Additional features include a sprinkler system and upgraded 200-amp electrical panel. An exceptional opportunity to enjoy comfortable family living with a backyard you'll love coming home to!*Under 2,000 characters. I've assumed you meant a **200-amp** electrical panel; please confirm before posting.*
Full Property Details
Interior
Bedrooms
3
Total Bedrooms
3
Washrooms
3
Square Footage
1500-2000 sqft
Basement
Finished
Heating Source
Gas
Heating Fuel
Forced Air
Air Conditioning
Central Air
Family Room
Yes
Kitchens
1
Total Kitchens
1
Fireplace Features
Yes
Bedrooms
3
Total Bedrooms
3
Washrooms
3
Square Footage
1500-2000 sqft
Basement
Finished
Heating Source
Gas
Heating Fuel
Forced Air
Air Conditioning
Central Air
Family Room
Yes
Kitchens
1
Total Kitchens
1
Fireplace Features
Yes
Exterior
Depth
152.42
Front
50.0
Driveway
Available,Private
Lot Size
50 x 152.42 ft
Pool
Indoor
Parking Spaces
2
Total Parking Spaces
3.00
Parking Description
Built-In
Garage Spaces
2
Depth
152.42
Front
50.0
Driveway
Available,Private
Lot Size
50 x 152.42 ft
Pool
Indoor
Parking Spaces
2
Total Parking Spaces
3.00
Parking Description
Built-In
Garage Spaces
2
Building Description
Style
2-Storey
Home Type
House
Subtype
Detached
Property Orientation
East
Exterior Finish
Brick
Sewers
Sewers
Water Supply
Municipal
Possession Date
12/15/2026
Style
2-Storey
Home Type
House
Subtype
Detached
Property Orientation
East
Exterior Finish
Brick
Sewers
Sewers
Water Supply
Municipal
Possession Date
12/15/2026
Community
Community
Timberlea
Community
Timberlea
Taxes & Fees
Taxes
$6,162 /yr
Tax Year
2026
Occupancy
Owner
Taxes
$6,162 /yr
Tax Year
2026
Occupancy
Owner
Similar Properties(No results)
Mortgage Calculator
Calculate your estimated monthly mortgage payment
Price
$1,239,000
$
%
%
Monthly payment
By clicking Save, we will calculate your estimated mortgage for all properties using the saved values (down payment percentage, interest rate, and amortization).
The accuracy and applicability of this calculator are not guaranteed.