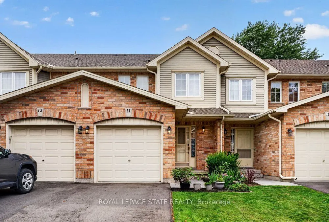
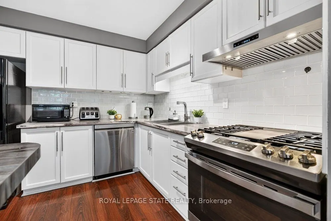
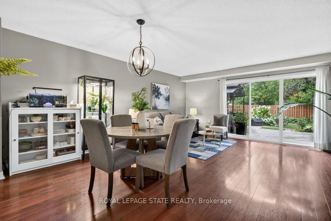
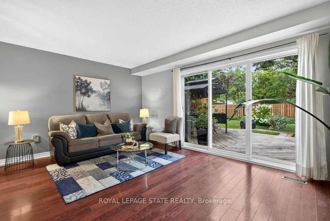
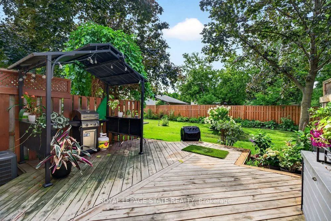
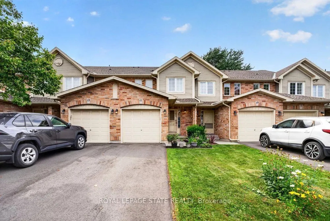
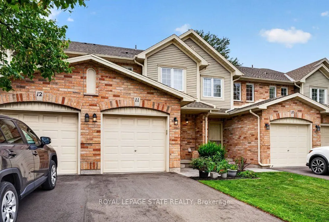
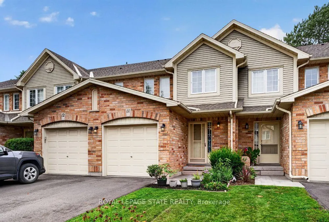
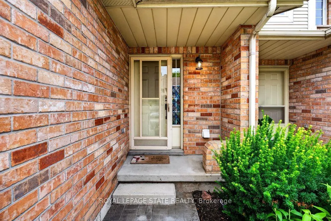
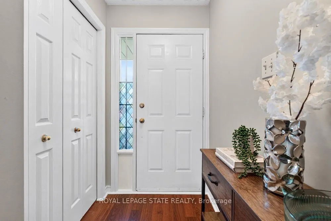
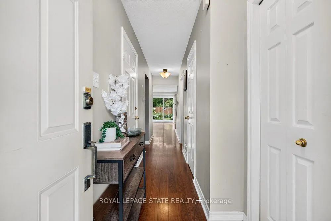
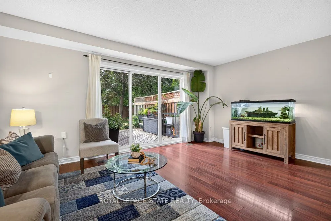
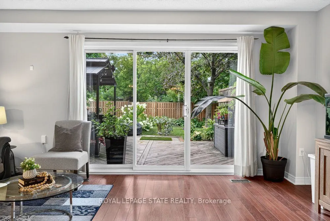
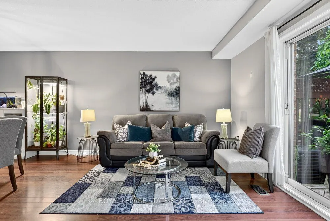
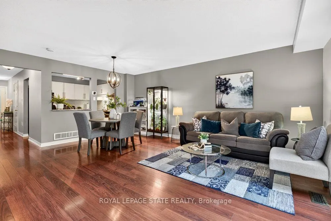
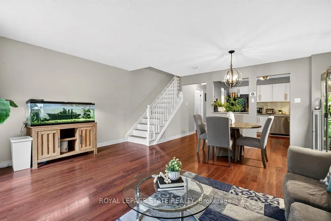
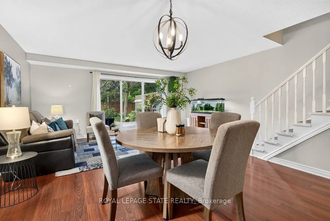
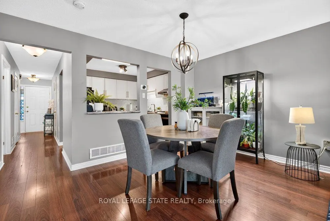
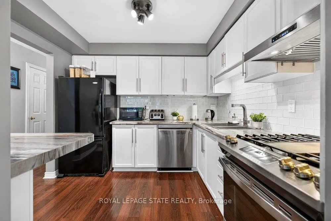
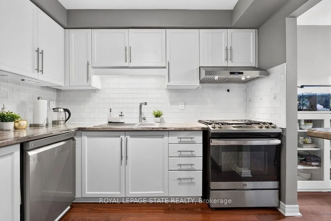
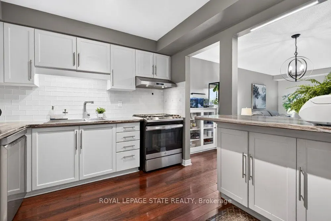
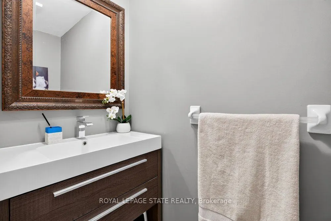
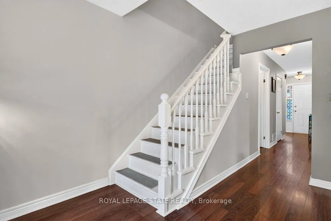
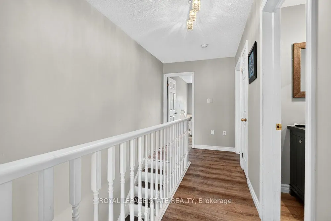
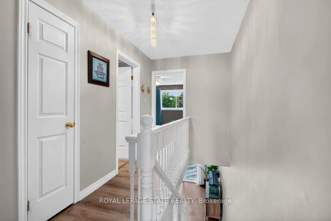
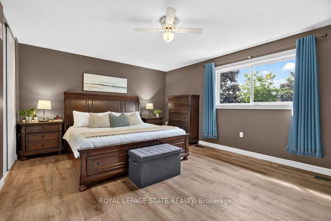
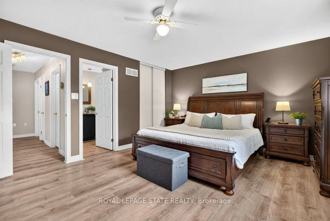
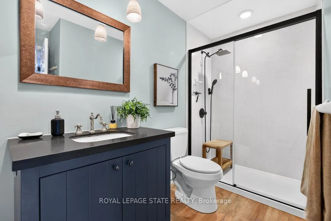
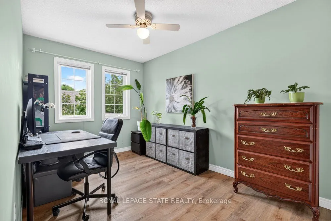
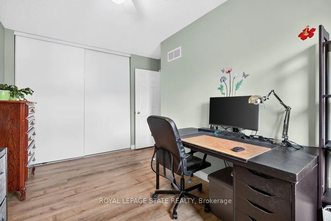
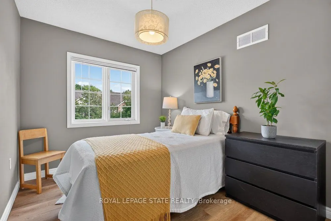
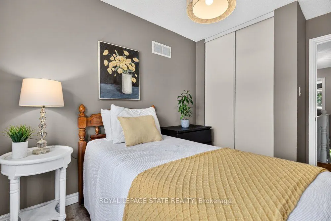
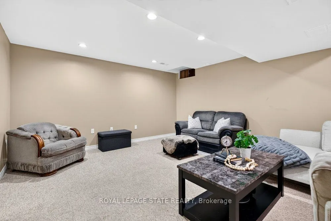
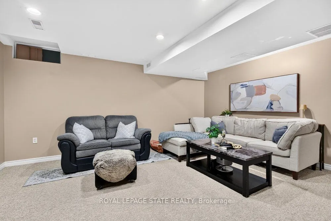
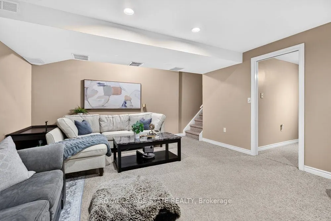
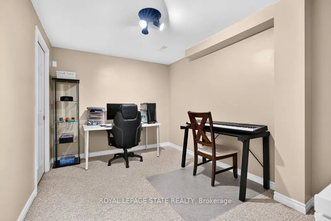
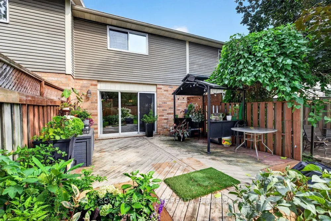
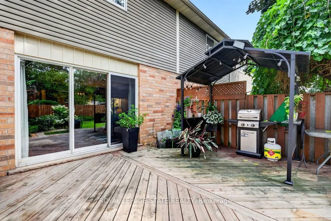
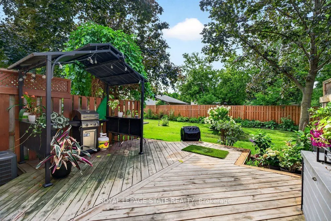
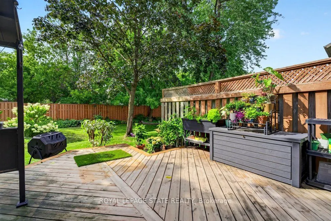
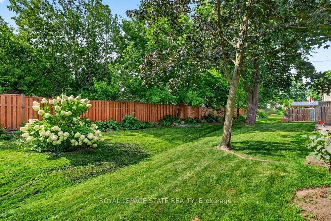
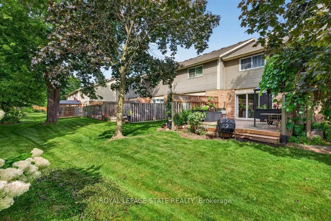
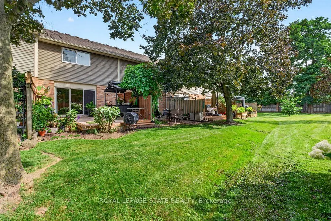
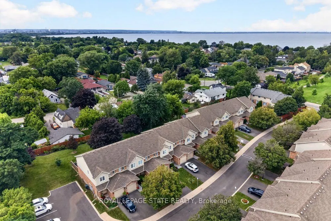
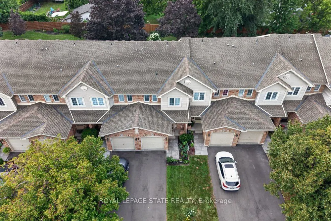
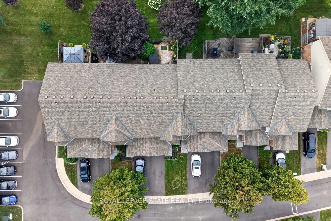
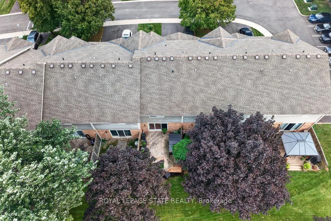
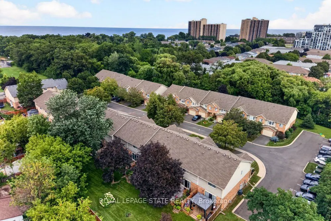
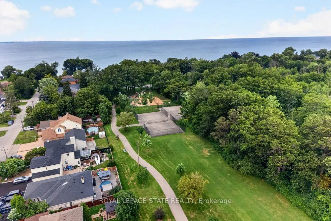
Welcome to this beautifully maintained Marz Homes townhome, ideally situated in a charming lakeside community surrounded by greenspace and directly across from a neighbourhood park. Finished from top to bottom, this inviting home features a stylish white kitchen with updated appliances and gas range..., opening to a bright, open-concept main level with updated laminate flooring. A triple-wide patio door system fills the space with natural light and leads to a large deck, perfect for outdoor entertaining or simply relaxing.The finished lower level offers a comfortable recreation room and separate home office, providing additional space for movie nights, hobbies or working from home. Upstairs, you'll find three generously sized bedrooms with ample closet space, vinyl flooring and an updated ensuite bathroom. Additional highlights include a furnace (2019), A/C (2021), custom window blinds, upgraded lighting and pot lights throughout.Enjoy quick access to the QEW, making commuting toward Toronto or Niagara a breeze. Whether you're purchasing your first home, downsizing or simply looking for a turnkey property in a desirable lakeside setting, this well-kept home offers comfort, convenience and a wonderful place to call home.
Full Property Details
Interior
Bedrooms
3
Total Bedrooms
3
Washrooms
2
Square Footage
1200-1399 sqft
Basement
Full,Finished
Heating Source
Gas
Heating Fuel
Forced Air
Air Conditioning
Central Air
Family Room
Yes
Kitchens
1
Total Kitchens
1
Fireplace Features
No
Bedrooms
3
Total Bedrooms
3
Washrooms
2
Square Footage
1200-1399 sqft
Basement
Full,Finished
Heating Source
Gas
Heating Fuel
Forced Air
Air Conditioning
Central Air
Family Room
Yes
Kitchens
1
Total Kitchens
1
Fireplace Features
No
Exterior
Driveway
Private
Parking Spaces
2
Total Parking Spaces
2.00
Parking Description
Private
Garage Spaces
1
Zoning
OS, RM3-8
Balcony
None
Driveway
Private
Parking Spaces
2
Total Parking Spaces
2.00
Parking Description
Private
Garage Spaces
1
Zoning
OS, RM3-8
Balcony
None
Building Description
Style
2-Storey
Home Type
Condo
Subtype
Condo Townhouse
Year Built
16-30
Property Orientation
East
Exterior Finish
Vinyl Siding,Brick
Possession Date
No Data
Locker
None
Style
2-Storey
Home Type
Condo
Subtype
Condo Townhouse
Year Built
16-30
Property Orientation
East
Exterior Finish
Vinyl Siding,Brick
Possession Date
No Data
Locker
None
Community
Community
Stoney Creek
Community
Stoney Creek
Taxes & Fees
Taxes
$3,840 /yr
Tax Year
2026
Occupancy
Owner
Maintenance Fee
$492.47/mo
Common Elements
Included
Parking
Included
Water
Included
Taxes
$3,840 /yr
Tax Year
2026
Occupancy
Owner
Maintenance Fee
$492.47/mo
Common Elements
Included
Parking
Included
Water
Included
Other
Pets
Yes-with Restrictions
Pets
Yes-with Restrictions
Room Types
Bedroom
-
Dimensions 10.01 x 10.99 feet
110.01 sqft
Bedroom
-
Dimensions 9.84 x 13.68 feet
134.61 sqft
Den
-
Dimensions 8.83 x 12.17 feet
107.46 sqft
Kitchen
-
Dimensions 9.68 x 10.01 feet
96.9 sqft
Living Room
-
Dimensions 17.16 x 19.26 feet
330.5 sqft
Primary Bedroom
-
Dimensions 13.16 x 17.16 feet
225.83 sqft
Recreation
-
Dimensions 14.67 x 16.67 feet
244.55 sqft
Similar Properties(No results)
Mortgage Calculator
Calculate your estimated monthly mortgage payment
Price
$619,900
$
%
%
Total cost of mortgage
$0
Monthly payment
By clicking Save, we will calculate your estimated mortgage for all properties using the saved values (down payment percentage, interest rate, and amortization).
The accuracy and applicability of this calculator are not guaranteed.