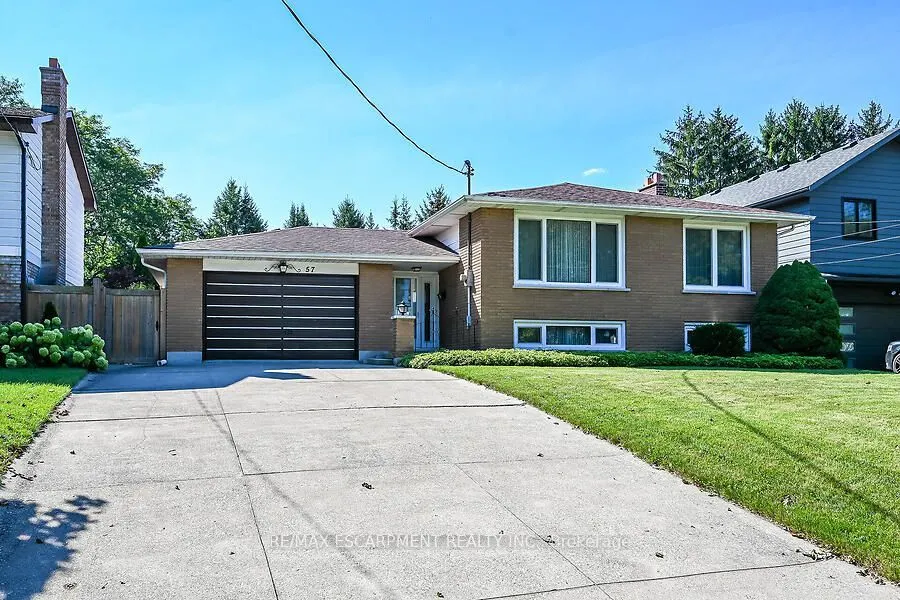
Custom built in 1975 and lovingly maintained by the original owners, this spacious 1428 sq ft ft raised ranch is located in desirable Pleasant Valley, close to scenic trails, parks and greenspace. The bright main level features an open-concept L-shaped living and dining room, eat-in kitchen, 3 bedro...oms and a full 4-piece bath. The finished lower level offers an additional 1220 sq ft of additional living space with a generous family room, bedroom area, second 4-piece bath, plus a laundry/storage room and workshop area. The oversized attached single-car garage features convenient inside entry and a second garage door opening directly to the rear patio and private backyard-ideal for entertaining, hobbies or easy yard access. Bonus: updated 200-amp electrical panel, mostly vinyl windows and updated shingles. A solid, well-cared-for home in a sought-after neighbourhood where trails and greenspace are just minutes from your door.
Full Property Details
Interior
Bedrooms
3
Bedrooms Plus
1
Total Bedrooms
4
Washrooms
2
Square Footage
1100-1500 sqft
Basement
Finished,Full
Heating Source
Gas
Heating Fuel
Forced Air
Air Conditioning
Central Air
Family Room
No
Kitchens
1
Total Kitchens
1
Fireplace Features
No
Bedrooms
3
Bedrooms Plus
1
Total Bedrooms
4
Washrooms
2
Square Footage
1100-1500 sqft
Basement
Finished,Full
Heating Source
Gas
Heating Fuel
Forced Air
Air Conditioning
Central Air
Family Room
No
Kitchens
1
Total Kitchens
1
Fireplace Features
No
Exterior
Depth
150.5
Front
60.0
Acreage
< .50
Driveway
Private Double
Lot Size
60 x 150.5 ft
Pool
None
Parking Spaces
4
Total Parking Spaces
5.00
Parking Description
Attached
Garage Spaces
1.5
Zoning
R2
Depth
150.5
Front
60.0
Acreage
< .50
Driveway
Private Double
Lot Size
60 x 150.5 ft
Pool
None
Parking Spaces
4
Total Parking Spaces
5.00
Parking Description
Attached
Garage Spaces
1.5
Zoning
R2
Building Description
Style
Bungalow-Raised
Home Type
House
Subtype
Detached
Year Built
51-99
Property Orientation
South
Exterior Finish
Aluminum Siding,Brick
Sewers
Sewers
Water Supply
Municipal
Possession Date
No Data
Style
Bungalow-Raised
Home Type
House
Subtype
Detached
Year Built
51-99
Property Orientation
South
Exterior Finish
Aluminum Siding,Brick
Sewers
Sewers
Water Supply
Municipal
Possession Date
No Data
Community
Community
Dundas
Community
Dundas
Taxes & Fees
Taxes
$7,306 /yr
Tax Year
2026
Occupancy
Vacant
Taxes
$7,306 /yr
Tax Year
2026
Occupancy
Vacant
Room Types
Bathroom
4 Pc Bath
Dimensions 10.5 x 7.48 feet
78.54 sqft
Bathroom
4 Pc Bath
Dimensions 11.38 x 7.09 feet
80.68 sqft
Bedroom
-
Dimensions 10.99 x 10.79 feet
118.58 sqft
Bedroom
-
Dimensions 11.38 x 13.09 feet
148.96 sqft
Dining Room
-
Dimensions 10.89 x 10.6 feet
115.43 sqft
Family Room
-
Dimensions 13.48 x 19 feet
256.12 sqft
Foyer
-
Dimensions 17.68 x 5.97 feet
105.55 sqft
Kitchen
-
Dimensions 13.09 x 10.89 feet
142.55 sqft
Laundry
-
Dimensions 11.38 x 23.29 feet
265.04 sqft
Living Room
-
Dimensions 17.88 x 14.07 feet
251.57 sqft
Primary Bedroom
-
Dimensions 12.8 x 11.48 feet
146.94 sqft
Similar Properties(No results)
Mortgage Calculator
Calculate your estimated monthly mortgage payment
Price
$925,000
$
%
%
Total cost of mortgage
$0
Monthly payment
By clicking Save, we will calculate your estimated mortgage for all properties using the saved values (down payment percentage, interest rate, and amortization).
The accuracy and applicability of this calculator are not guaranteed.