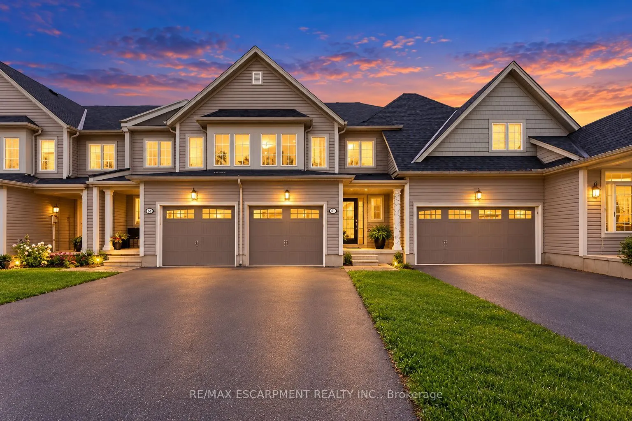
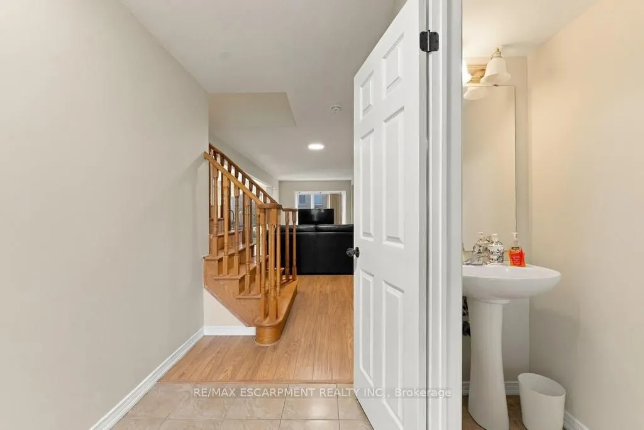
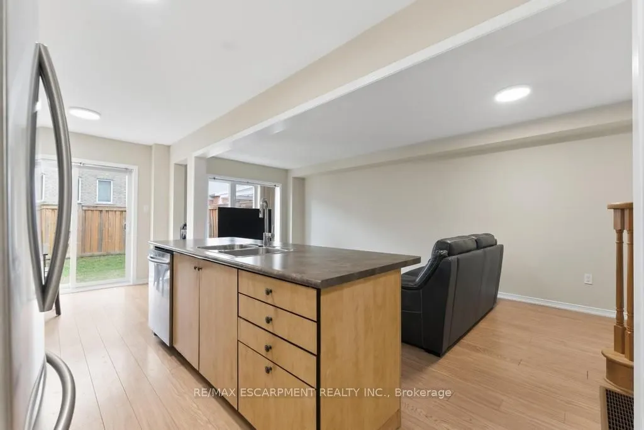
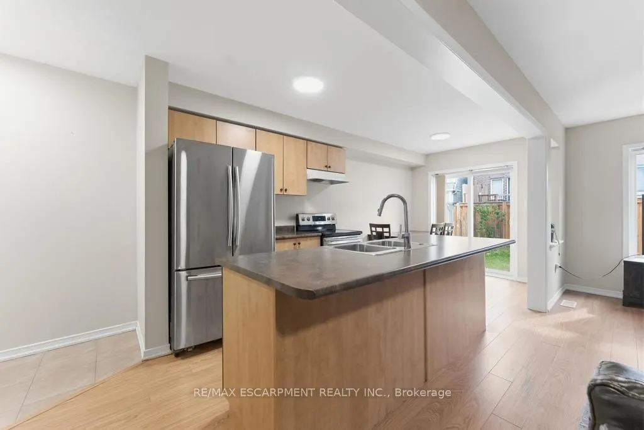
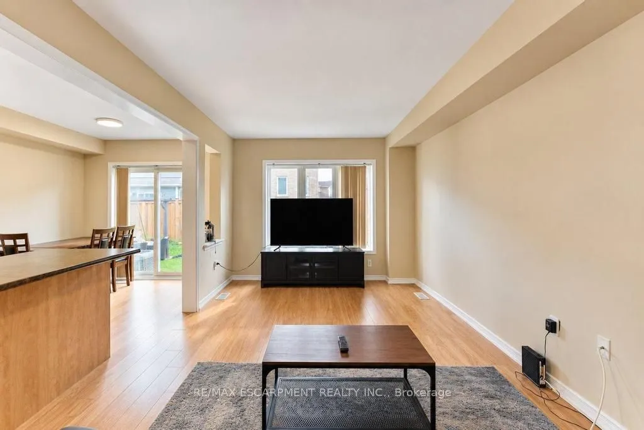
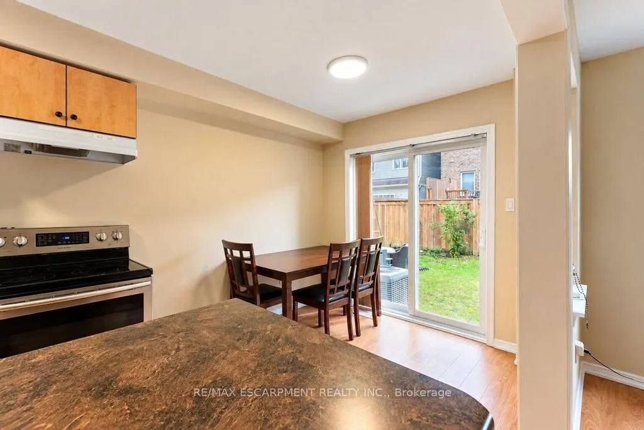
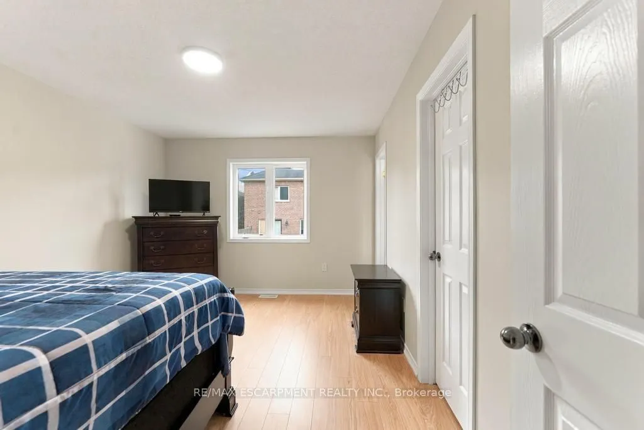
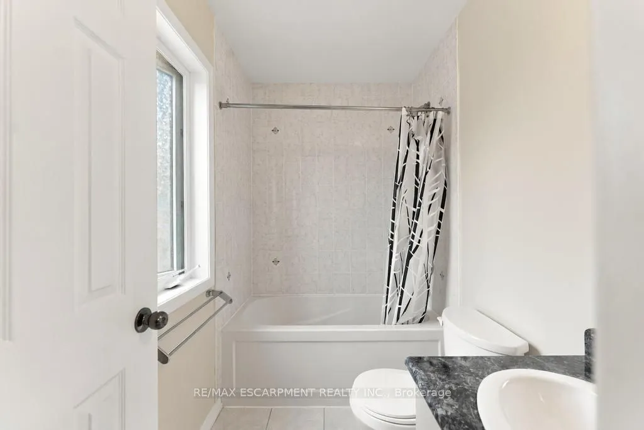
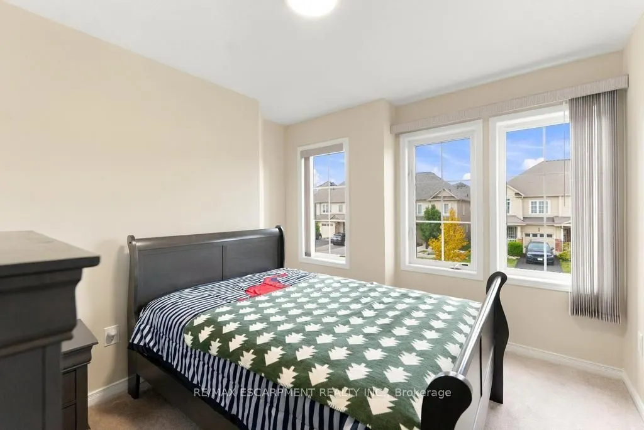
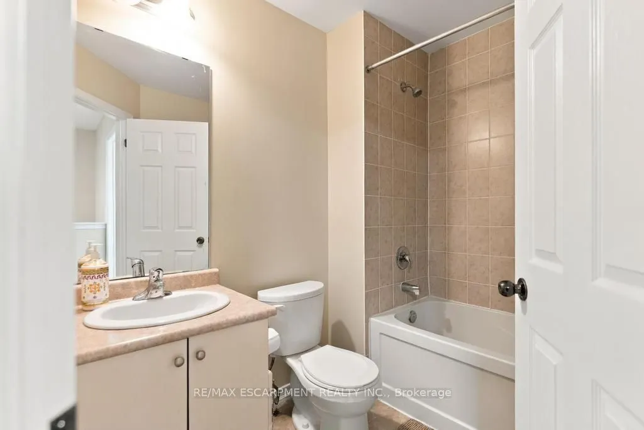
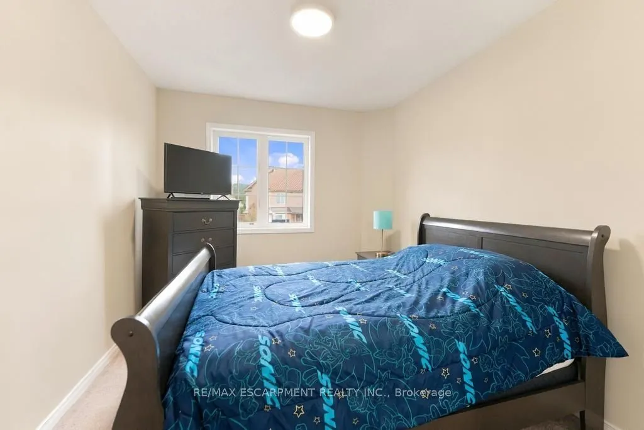
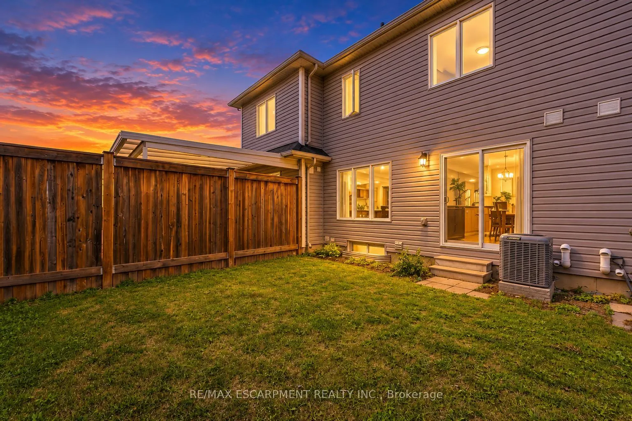
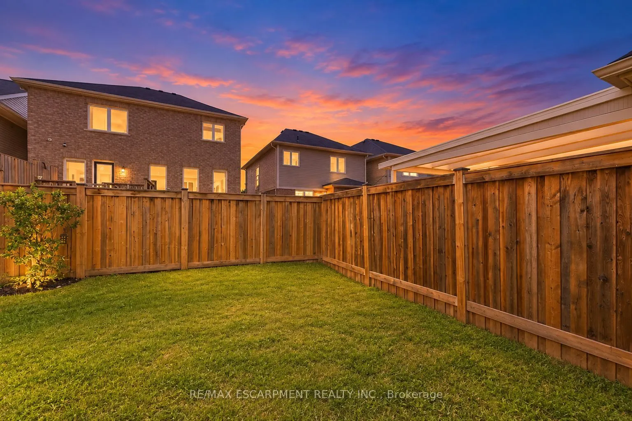
Discover an exceptional opportunity in the desirable Binbrook community. This attractive townhouse is presented in great condition and offers a comfortable, functional layout designed for modern living. The heart of the home is the open-concept kitchen, seamlessly flowing into the living area and cr...eating an inviting space for both everyday living and entertaining. The kitchen features sleek stainless steel appliances, ample cabinetry, and a functional island with a sink, providing additional workspace and casual seating. With three bedrooms and three bathrooms across two levels, the home offers well-appointed living spaces with plenty of room for families, couples, or those needing a home office. Additional highlights include a built-in single-car garage and an impressively large backyard space for a townhome-ideal for entertaining, relaxing, barbecuing, or creating your own outdoor retreat. A wonderful opportunity to enjoy comfortable living in Binbrook.
Full Property Details
Interior
Bedrooms
3
Total Bedrooms
3
Washrooms
3
Square Footage
1100-1500 sqft
Basement
Full,Unfinished
Heating Source
Gas
Heating Fuel
Forced Air
Air Conditioning
Central Air
Family Room
Yes
Kitchens
1
Total Kitchens
1
Fireplace Features
No
Bedrooms
3
Total Bedrooms
3
Washrooms
3
Square Footage
1100-1500 sqft
Basement
Full,Unfinished
Heating Source
Gas
Heating Fuel
Forced Air
Air Conditioning
Central Air
Family Room
Yes
Kitchens
1
Total Kitchens
1
Fireplace Features
No
Exterior
Depth
91.86
Front
19.69
Acreage
< .50
Driveway
Private
Lot Size
20 x 91.86 ft
Pool
None
Parking Spaces
2
Total Parking Spaces
2.00
Parking Description
Attached
Garage Spaces
1
Depth
91.86
Front
19.69
Acreage
< .50
Driveway
Private
Lot Size
20 x 91.86 ft
Pool
None
Parking Spaces
2
Total Parking Spaces
2.00
Parking Description
Attached
Garage Spaces
1
Building Description
Style
2-Storey
Home Type
Townhome
Subtype
Att/Row/Townhouse
Year Built
6-15
Property Orientation
South
Exterior Finish
Vinyl Siding
Sewers
Sewers
Water Supply
Municipal
Possession Date
No Data
Style
2-Storey
Home Type
Townhome
Subtype
Att/Row/Townhouse
Year Built
6-15
Property Orientation
South
Exterior Finish
Vinyl Siding
Sewers
Sewers
Water Supply
Municipal
Possession Date
No Data
Community
Community
Binbrook
Community
Binbrook
Taxes & Fees
Taxes
$4,511 /yr
Tax Year
2026
Occupancy
Owner
Taxes
$4,511 /yr
Tax Year
2026
Occupancy
Owner
Room Types
Bathroom
4 Pc Bath
Dimensions 4.92 x 7.41 feet
36.46 sqft
Bathroom
4 Pc Bath
Dimensions 5.91 x 7.51 feet
44.38 sqft
Bedroom
-
Dimensions 10.5 x 9.15 feet
96.08 sqft
Bedroom
-
Dimensions 10.5 x 9.25 feet
97.12 sqft
Kitchen
-
Dimensions 19.16 x 7.91 feet
151.56 sqft
Living Room
-
Dimensions 19.75 x 10.01 feet
197.7 sqft
Primary Bedroom
-
Dimensions 15.75 x 10.83 feet
170.57 sqft
Similar Properties(No results)
Mortgage Calculator
Calculate your estimated monthly mortgage payment
Price
$599,777
$
%
%
Total cost of mortgage
$0
Monthly payment
By clicking Save, we will calculate your estimated mortgage for all properties using the saved values (down payment percentage, interest rate, and amortization).
The accuracy and applicability of this calculator are not guaranteed.