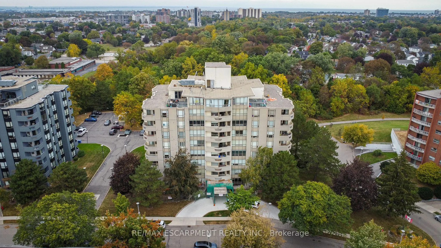
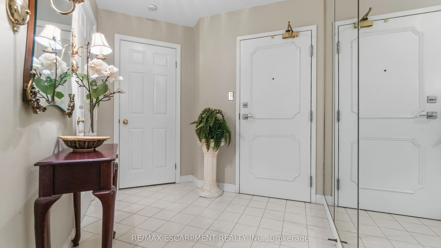
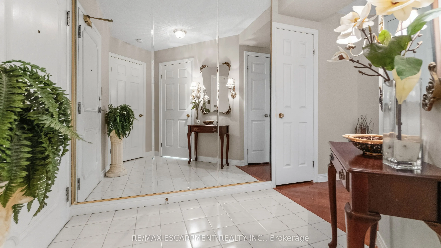
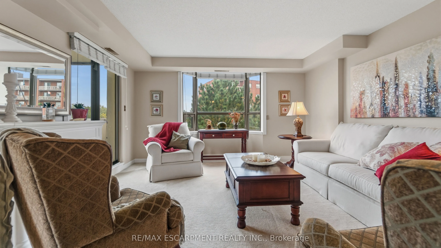
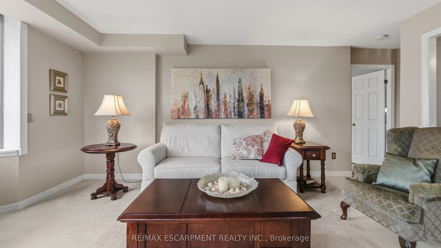
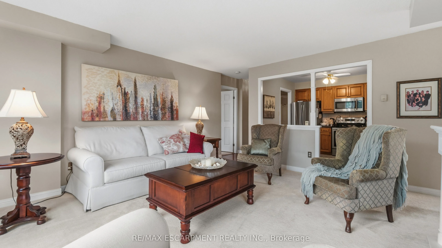
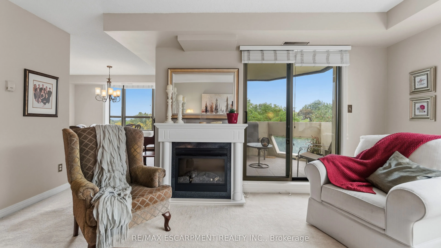
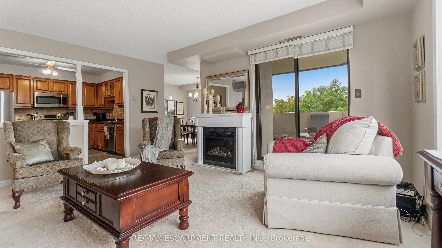
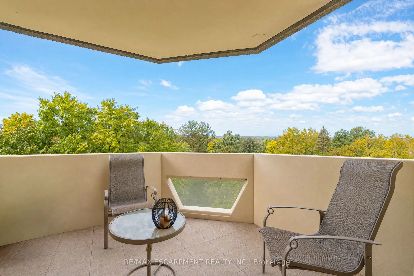
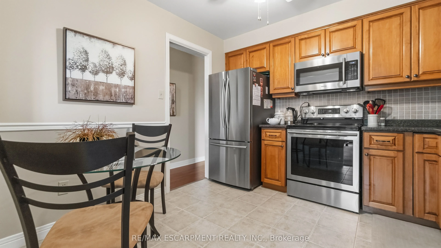
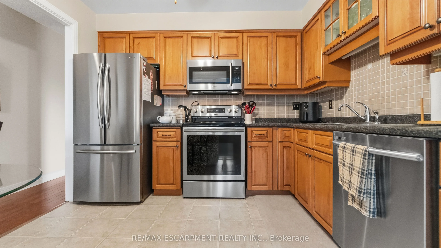
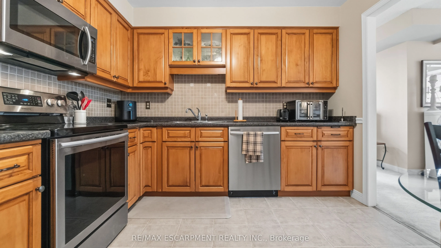
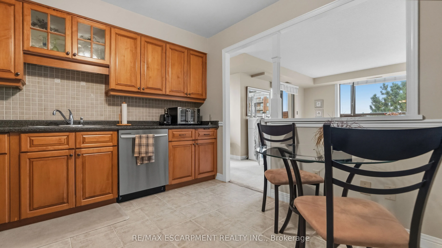
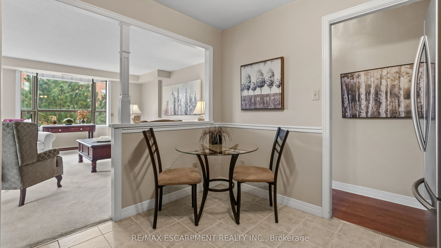
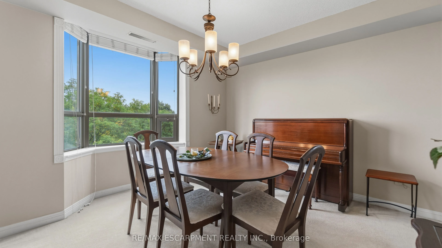
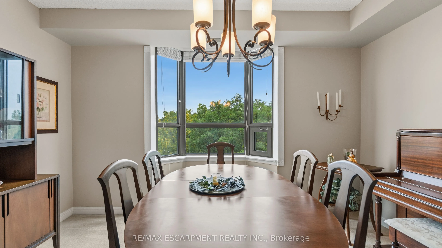
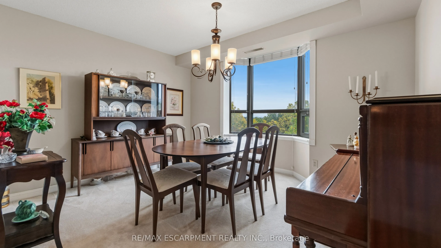
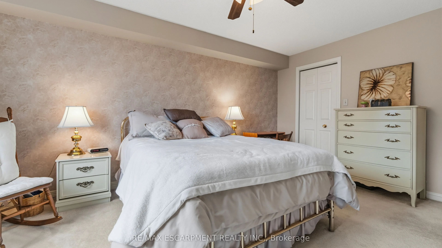
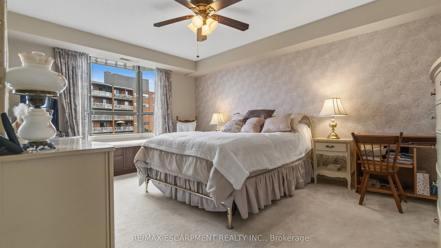
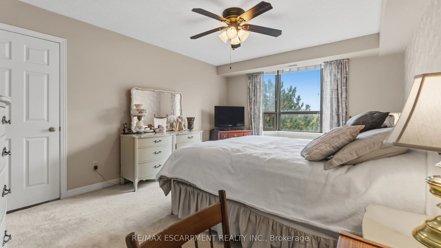
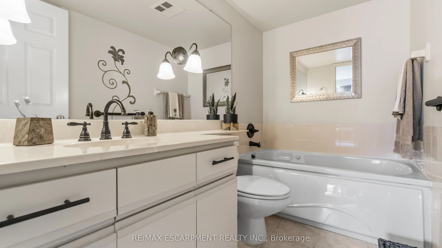
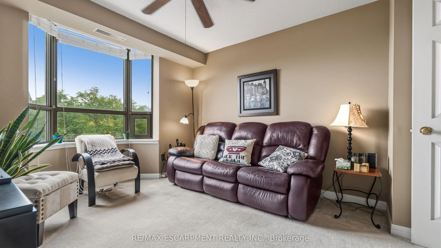
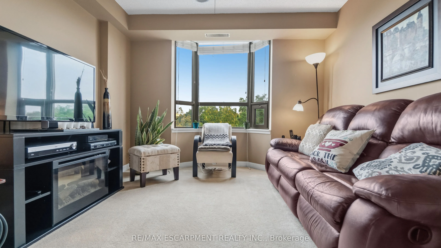
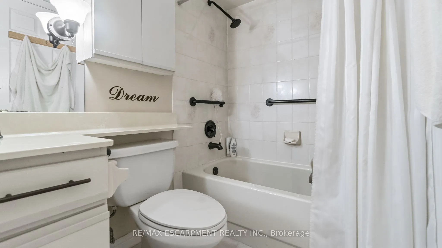
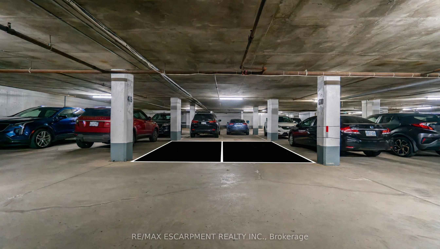
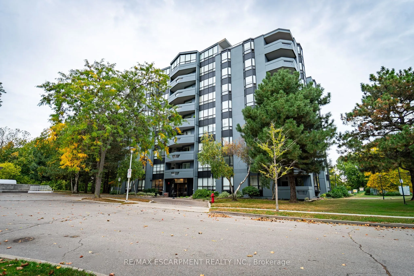
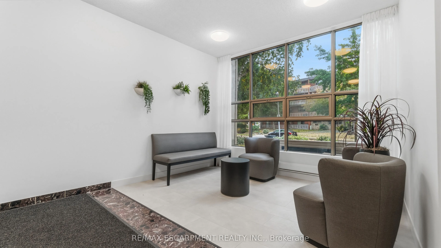
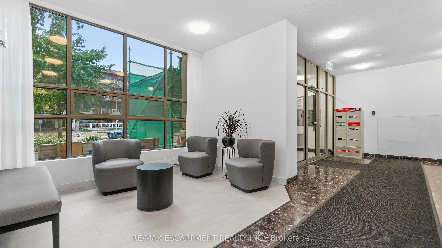
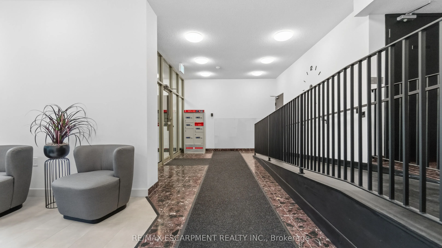
Welcome to Village Green! Two underground parking spaces are a rare find in this building and are just one of the features that make this bright and beautifully maintained 2-Bed, 2 Bath condo stand out. The interior is clean, bright and exceptionally well maintained, with a comfortable layout that o...ffers plenty of room for both everyday living and entertaining. The living room features an electric fireplace, while the kitchen is equipped with newer appliances. The spacious primary bedroom offers a walk-in closet and a private ensuite complete with a soaker tub. The dining and living areas provide a comfortable flow through the main living space, while the private balcony offers a quiet place to enjoy the mature trees and surrounding greenery. Building amenities include a gym, sauna and party room. The exterior of the building is currently undergoing renovations, which will give the property a refreshed appearance once complete. Located in Stoney Creek's Battlefield area, the neighbourhood offers convenient access to parks, walking trails, shopping, restaurants and everyday amenities, with easy access to the QEW and surrounding communities.
Full Property Details
Interior
Bedrooms
2
Total Bedrooms
2
Washrooms
2
Square Footage
1200-1399 sqft
Basement
None
Heating Source
Gas
Heating Fuel
Forced Air
Air Conditioning
Central Air
Family Room
No
Kitchens
1
Total Kitchens
1
Fireplace Features
Yes
Bedrooms
2
Total Bedrooms
2
Washrooms
2
Square Footage
1200-1399 sqft
Basement
None
Heating Source
Gas
Heating Fuel
Forced Air
Air Conditioning
Central Air
Family Room
No
Kitchens
1
Total Kitchens
1
Fireplace Features
Yes
Exterior
Parking Spaces
2
Total Parking Spaces
2.00
Garage Spaces
2
Balcony
Open
Parking Spaces
2
Total Parking Spaces
2.00
Garage Spaces
2
Balcony
Open
Building Description
Style
1 Storey/Apt
Home Type
Condo
Subtype
Condo Apt
Year Built
16-30
Property Orientation
East
Exterior Finish
Concrete
Possession Date
10/5/2026
Locker
None
Style
1 Storey/Apt
Home Type
Condo
Subtype
Condo Apt
Year Built
16-30
Property Orientation
East
Exterior Finish
Concrete
Possession Date
10/5/2026
Locker
None
Community
Community
Stoney Creek
Community
Stoney Creek
Taxes & Fees
Taxes
$4,201 /yr
Tax Year
2026
Occupancy
Vacant
Maintenance Fee
$821.32/mo
Common Elements
Included
Parking
Included
Water
Included
Building Insurance
Included
Taxes
$4,201 /yr
Tax Year
2026
Occupancy
Vacant
Maintenance Fee
$821.32/mo
Common Elements
Included
Parking
Included
Water
Included
Building Insurance
Included
Other
Pets
Yes-with Restrictions
Pets
Yes-with Restrictions
Room Types
Bathroom
3 Pc Ensuite, Tile Floor
Dimensions - feet
0 sqft
Bathroom
4 Pc Bath
Dimensions - feet
0 sqft
Bedroom
-
Dimensions 9.32 x 10.17 feet
94.78 sqft
Dining Room
-
Dimensions 10.01 x 12.5 feet
125.12 sqft
Kitchen
Carpet Free, Double Sink
Dimensions 9.84 x 9.84 feet
96.83 sqft
Laundry
-
Dimensions 4.99 x 5.84 feet
29.14 sqft
Living Room
Fireplace
Dimensions 15.42 x 14.67 feet
226.21 sqft
Primary Bedroom
Ensuite Bath, Walk-In Closet(s)
Dimensions 11.25 x 15.16 feet
170.55 sqft
Similar Properties(No results)
Mortgage Calculator
Calculate your estimated monthly mortgage payment
Price
$489,900
$
%
%
Total cost of mortgage
$0
Monthly payment
By clicking Save, we will calculate your estimated mortgage for all properties using the saved values (down payment percentage, interest rate, and amortization).
The accuracy and applicability of this calculator are not guaranteed.