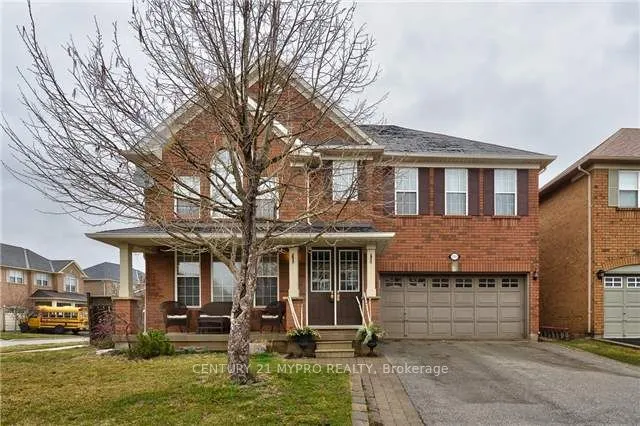
Sign In or Create a Free Account to see full details of this property
Key Facts
Key facts for 2257 Riverdale Place
Property Type
House, 2-Storey
Parking
Attached 2 garage, 2 parking
MLS #
W14201978
Size
2500-3000 sqft
Basement
Finished,Full
Listed on
2026-11-22
Lot size
58 x 83.04
Tax
$7,020.76 /yr
Days on Market
0
Approximate Age
16-30
Maintenance Fee
-
Description
Fabulous 4 Bedroom Detached House On A Quiet Street In West Oak Trails! Nicely Flowing Open Concept Main Floor Layout Featuring Gleaming Hrdw Flrs, Richly Stained Oak Staircase, Soaring 2 Storey Ceiling In The Liv Rm, Gas Fireplace W/ Marble Surround In The Family Rm & A Second Flr Open Loft O/Looki...ng The Living Rm. Basement Professionally Finished W/ One Bedroom and Bathroom. Backyard Landscaped W/ A Private Retreat Boasting Salt Water In-ground Pool & Interlock Patio. Located In One Of Oakville's Most Desirable Family Neighborhoods, This Home Is Within Walking Distance To Top-rated Schools, Including West Oak Public School, Parks, Scenic Trails, Playgrounds, & Amenities. Minutes To Shopping, Restaurants, Hospital, And Major Highways Including QEW, 403, And 407. An Exceptional Opportunity To Own A Move-in-ready Family Home In The Heart of West Oak Trails.
Full Property Details
Interior
Bedrooms
4
Bedrooms Plus
1
Total Bedrooms
5
Washrooms
4
Square Footage
2500-3000 sqft
Basement
Finished,Full
Heating Source
Gas
Heating Fuel
Forced Air
Air Conditioning
Central Air
Family Room
Yes
Kitchens
1
Total Kitchens
1
Fireplace Features
Yes
Bedrooms
4
Bedrooms Plus
1
Total Bedrooms
5
Washrooms
4
Square Footage
2500-3000 sqft
Basement
Finished,Full
Heating Source
Gas
Heating Fuel
Forced Air
Air Conditioning
Central Air
Family Room
Yes
Kitchens
1
Total Kitchens
1
Fireplace Features
Yes
Exterior
Depth
83.04
Front
57.81
Acreage
< .50
Driveway
Private Double
Lot Size
58 x 83.04 ft
Pool
Inground
Parking Spaces
2
Total Parking Spaces
4.00
Parking Description
Attached
Garage Spaces
2
Zoning
Residential
Depth
83.04
Front
57.81
Acreage
< .50
Driveway
Private Double
Lot Size
58 x 83.04 ft
Pool
Inground
Parking Spaces
2
Total Parking Spaces
4.00
Parking Description
Attached
Garage Spaces
2
Zoning
Residential
Building Description
Style
2-Storey
Home Type
House
Subtype
Detached
Year Built
16-30
Property Orientation
East
Exterior Finish
Brick
Sewers
Sewers
Water Supply
Municipal
Possession Date
No Data
Style
2-Storey
Home Type
House
Subtype
Detached
Year Built
16-30
Property Orientation
East
Exterior Finish
Brick
Sewers
Sewers
Water Supply
Municipal
Possession Date
No Data
Community
Community
West Oak Trails
Community
West Oak Trails
Taxes & Fees
Taxes
$7,020.76 /yr
Tax Year
2026
Occupancy
Tenant
Taxes
$7,020.76 /yr
Tax Year
2026
Occupancy
Tenant
Room Types
Bedroom
Large Window, Laminate
Dimensions 10.5 x 14.99 feet
157.4 sqft
Bedroom 2
Broadloom, Double Closet
Dimensions 12.5 x 10.07 feet
125.88 sqft
Bedroom 3
Broadloom, Double Closet, Ceiling Fan(s)
Dimensions 10.01 x 11.25 feet
112.61 sqft
Bedroom 4
Broadloom, Double Closet
Dimensions 10.01 x 11.32 feet
113.31 sqft
Breakfast
Tile Floor, Open Concept, W/O To Patio
Dimensions 9.68 x 10.01 feet
96.9 sqft
Dining Room
Hardwood Floor, Open Concept, Tile Ceiling
Dimensions 13.25 x 9.84 feet
130.38 sqft
Family Room
Hardwood Floor, Gas Fireplace, Overlooks Pool
Dimensions 12.01 x 17.26 feet
207.29 sqft
Kitchen
Tile Floor, Breakfast Bar, Crown Moulding
Dimensions 12.01 x 12.01 feet
144.24 sqft
Loft
Hardwood Floor, Overlooks Living, Open Concept
Dimensions 12.01 x 12.01 feet
144.24 sqft
Primary Bedroom
5 Pc Ensuite, Walk-In Closet(s), Wainscoting
Dimensions 14.93 x 11.25 feet
167.96 sqft
Recreation
Broadloom, Laminate
Dimensions 16.4 x 19.69 feet
322.92 sqft
Similar Properties(No results)
Mortgage Calculator
Calculate your estimated monthly mortgage payment
Price
$1,498,000
$
%
%
Monthly payment
By clicking Save, we will calculate your estimated mortgage for all properties using the saved values (down payment percentage, interest rate, and amortization).
The accuracy and applicability of this calculator are not guaranteed.