Sign In or Create a Free Account to see full details of this property
Key Facts
Key facts for 39 Avanti Crescent
Property Type
House, 2-Storey
Parking
Built-In 2 garage, 2 parking
MLS #
X12844432
Size
2500-3000 sqft
Basement
Full,Finished
Listed on
2026-03-04
Lot size
47 x 90.22
Tax
$8,891.77 /yr
Days on Market
223
Approximate Age
6-15
Maintenance Fee
-
Description
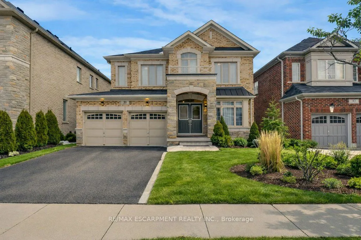
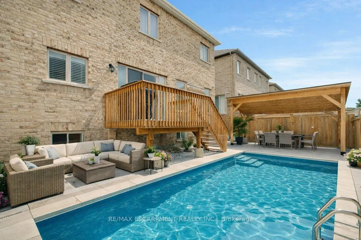
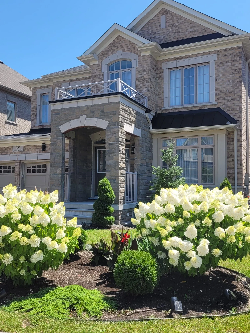
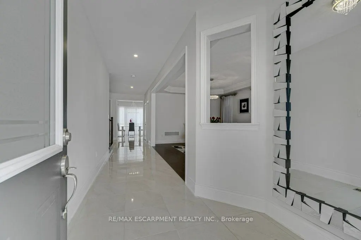
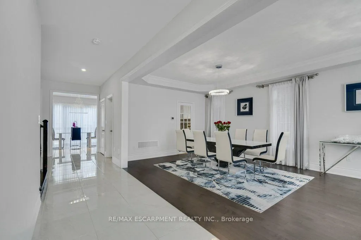
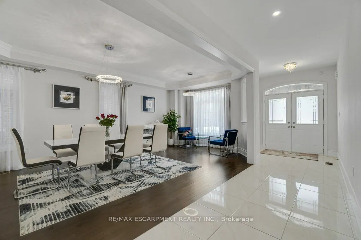
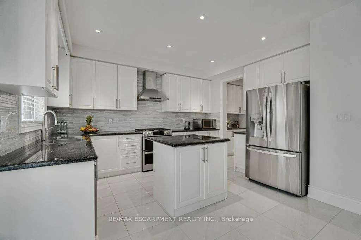
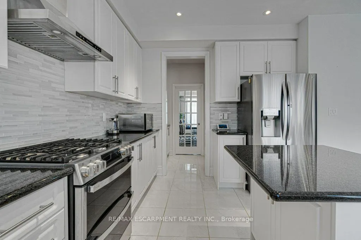
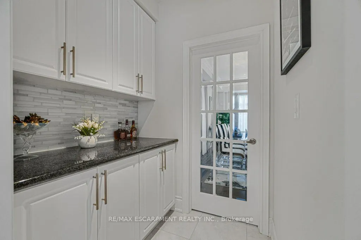
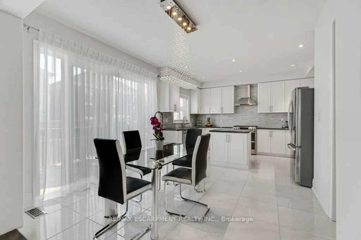
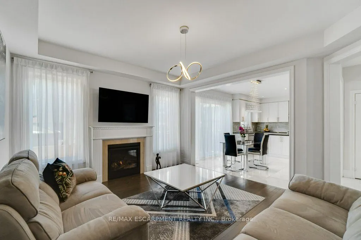
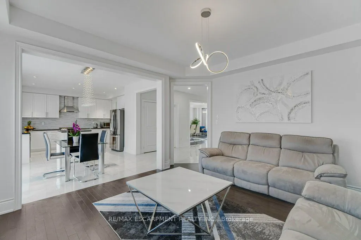
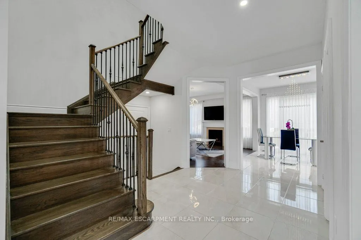
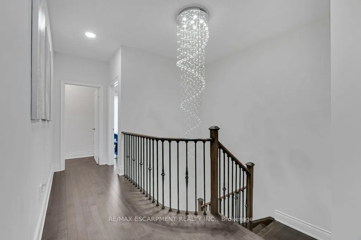
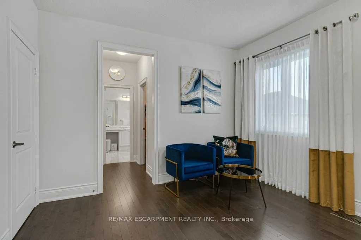
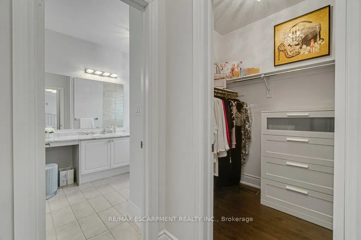
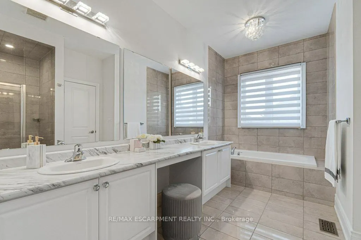
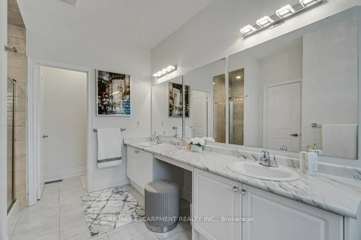
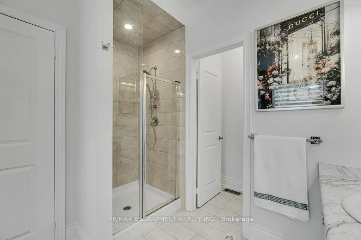
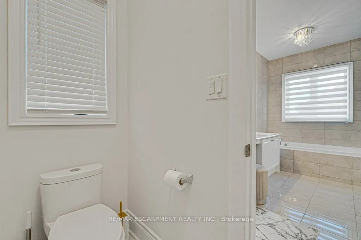
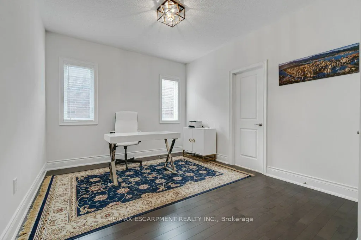
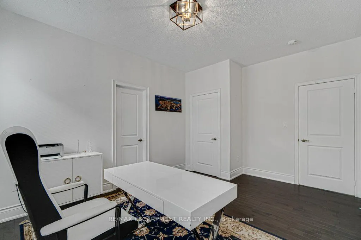
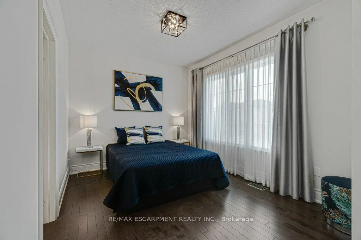
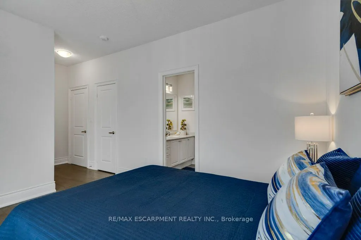
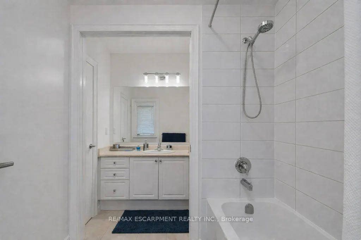
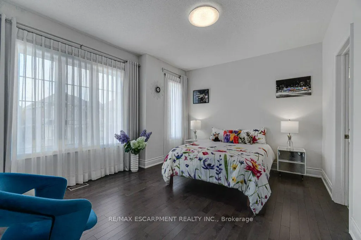
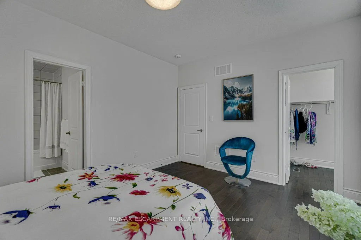
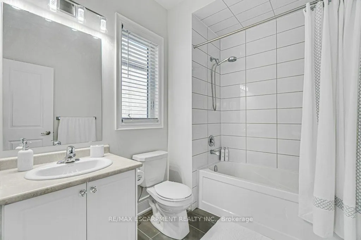
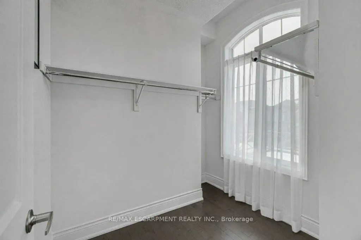
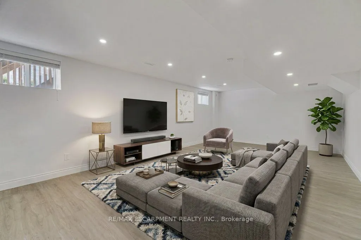
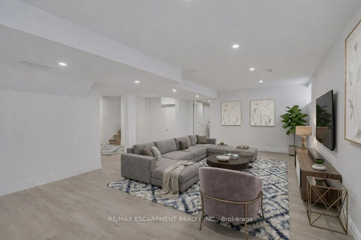
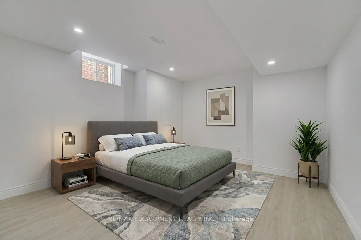
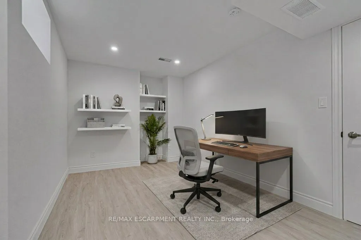
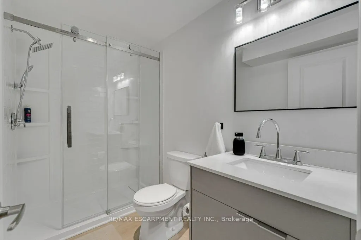
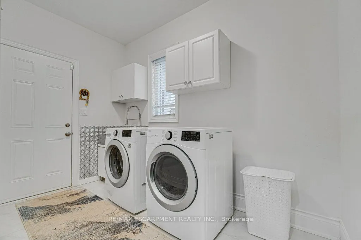
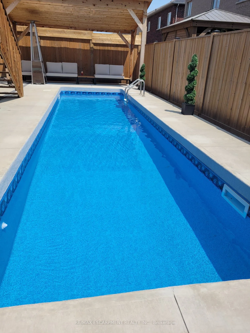
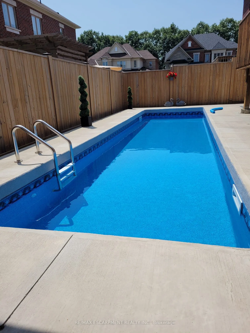
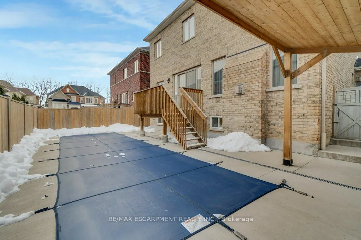
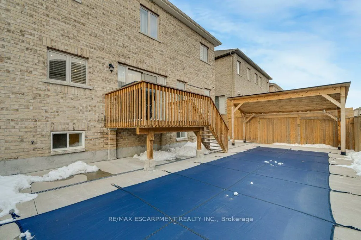
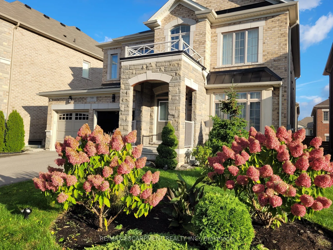
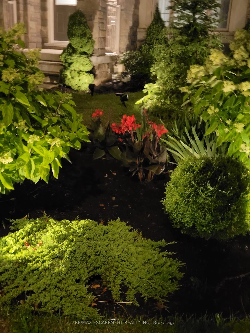
Experience refined family living in this fully detached home offering over 4000 sqft of beautifully finished living space on a premium 47' lot w/lush perennial gardens & sought-after SW exposure. Designed for unforgettable summers, the private backyard retreat features a saltwater pool, concrete pat...io, lrg 10'x12' deck w/bbq gas line, privacy fencing, & custom-built 16'x8'cedar gazebo, your own pc of paradise. No need to plan summer vacay w/kids or spend time travelling when resort-style living is right at home. Interior showcases tasteful upgrades thru-out, including rich maple hrdwd flrs, upgraded 7" baseboards & lrg 24"x24" porcelain tile. The spacious white kitchen is the heart of the home w/granite counters, upgraded appliances, centre island & butler's pantry connecting seamlessly to the din rm. Soaring 9' ceilings on the main & 2nd lvl create an airy, grand atmosphere, while stunning wood staircase w/upgraded iron spindles leads to the upper level featuring maple hrdwd thru-out. The 2nd floor offers four well-appointed bdrms, including 2 Primary suites. The main Primary suite features his/her walk-in closet & luxurious 5pc ensuite w/double sink vanity, glass shower, separate soaker tub, & private water closet. 2nd Primary bdrm is ideal for in-laws or extended guests, complete w/walk-in closet & 4pc ensuite. The remaining bdrms share a convenient Jack/Jill 4pc bath. A main flr laundry rm w/direct access to the 2 car garage offers excellent potential for a functional mudrm. The finished basement extends the living space w/vinyl flooring, pot lights, a 3pc bath w/lrg 5' wide glass shower & quartz vanity. Lrg 22' 6"x 13'6" rec/tv rm, 2 rooms ideal for extra bdrms, home office, gym, or hobbies. Loads of storage including a cold room & 200AMP Electric panel. This home is perfect for a growing family seeking quality time & relaxing summers in a safe, welcoming neighbourhood surrounded by lrg, exclusive estate-style homes that reflect prestige & pride of ownership.
Full Property Details
Interior
Bedrooms
4
Bedrooms Plus
2
Total Bedrooms
6
Washrooms
5
Square Footage
2500-3000 sqft
Basement
Full,Finished
Heating Source
Gas
Heating Fuel
Forced Air
Air Conditioning
Central Air
Family Room
Yes
Kitchens
1
Total Kitchens
1
Fireplace Features
Yes
Bedrooms
4
Bedrooms Plus
2
Total Bedrooms
6
Washrooms
5
Square Footage
2500-3000 sqft
Basement
Full,Finished
Heating Source
Gas
Heating Fuel
Forced Air
Air Conditioning
Central Air
Family Room
Yes
Kitchens
1
Total Kitchens
1
Fireplace Features
Yes
Exterior
Depth
90.22
Front
46.92
Lot Size
47 x 90.22 ft
Pool
Inground
Parking Spaces
2
Total Parking Spaces
4.00
Parking Description
Built-In
Garage Spaces
2
Depth
90.22
Front
46.92
Lot Size
47 x 90.22 ft
Pool
Inground
Parking Spaces
2
Total Parking Spaces
4.00
Parking Description
Built-In
Garage Spaces
2
Building Description
Style
2-Storey
Home Type
House
Subtype
Detached
Year Built
6-15
Property Orientation
South
Exterior Finish
Brick,Stone
Sewers
Sewers
Water Supply
Municipal
Possession Date
No Data
Style
2-Storey
Home Type
House
Subtype
Detached
Year Built
6-15
Property Orientation
South
Exterior Finish
Brick,Stone
Sewers
Sewers
Water Supply
Municipal
Possession Date
No Data
Community
Community
Waterdown
Community
Waterdown
Taxes & Fees
Taxes
$8,891.77 /yr
Tax Year
2025
Taxes
$8,891.77 /yr
Tax Year
2025
Room Types
Bathroom
5 Pc Ensuite, Porcelain Floor, Double Sink
Dimensions 10.01 x 16.8 feet
168.17 sqft
Bathroom
4 Pc Bath, Porcelain Floor, Window
Dimensions 10.2 x 5.45 feet
55.59 sqft
Bedroom 2
Hardwood Floor, Closet, Window
Dimensions 14.6 x 11.02 feet
160.89 sqft
Bedroom 3
Hardwood Floor, Large Closet, Large Window
Dimensions 18.8 x 9.97 feet
187.44 sqft
Bedroom 4
Hardwood Floor, Walk-In Closet(s), Large Window
Dimensions 14.04 x 11.84 feet
166.23 sqft
Breakfast
Porcelain Floor, W/O To Patio
Dimensions 9.32 x 11.52 feet
107.37 sqft
Dining Room
Hardwood Floor, Combined w/Sitting, Large Window
Dimensions 12.5 x 21.33 feet
266.62 sqft
Family Room
Hardwood Floor, Gas Fireplace, Picture Window
Dimensions 13.85 x 14.4 feet
199.44 sqft
Kitchen
Porcelain Floor, Centre Island, Granite Counters
Dimensions 10.24 x 13.68 feet
140.08 sqft
Laundry
Porcelain Floor, Laundry Sink, Access To Garage
Dimensions 6.33 x 10.6 feet
67.1 sqft
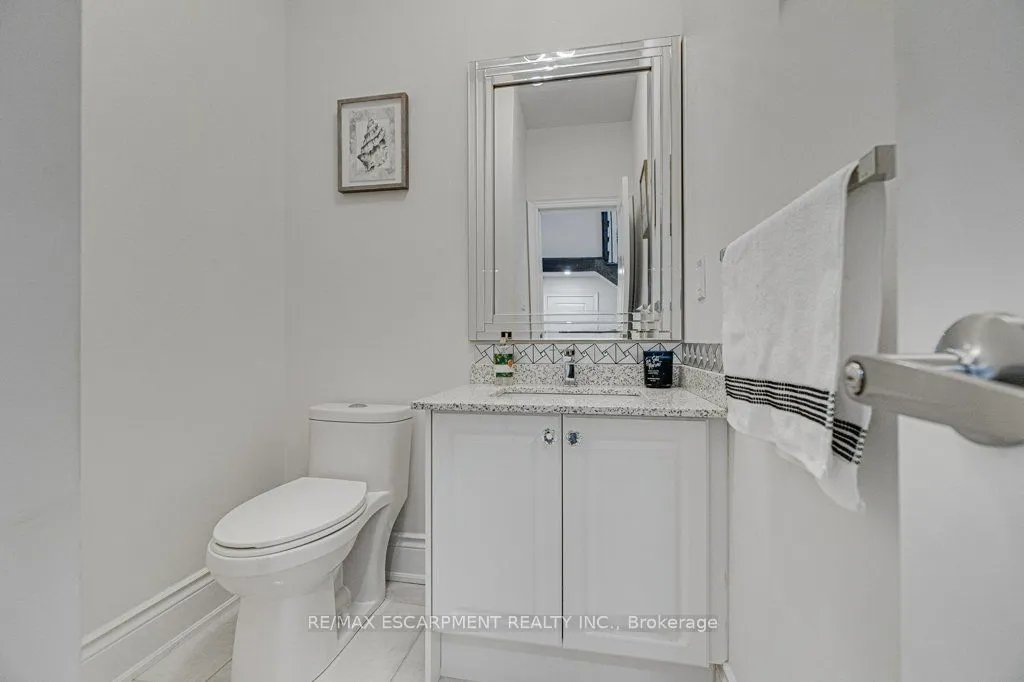
Powder Room
2 Pc Bath, Porcelain Floor, Quartz Counter
Dimensions 6.82 x 5.28 feet
36.01 sqft
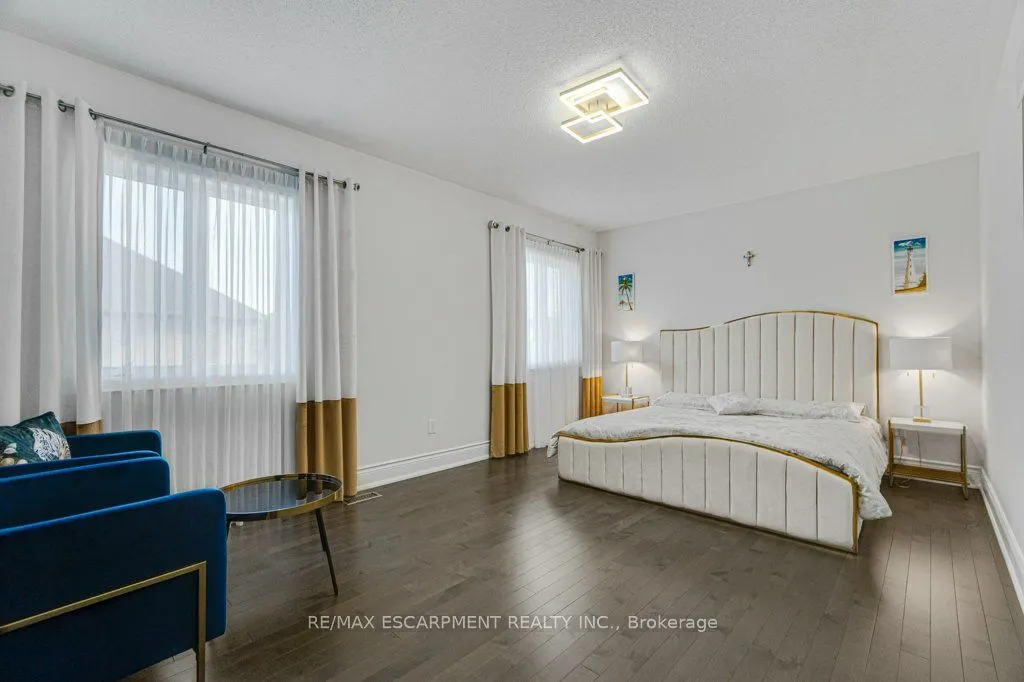
Primary Bedroom
Hardwood Floor, His and Hers Closets, Walk-In Closet(s)