Sign In or Create a Free Account to see full details of this property
Key Facts
Key facts for 1127 & 1135 OLD MOHAWK Road
Property Type
House, 2-Storey
Parking
Attached 3 garage, 10 parking
MLS #
X12971146
Size
5000+ sqft
Basement
Full,Finished
Listed on
2026-04-08
Lot size
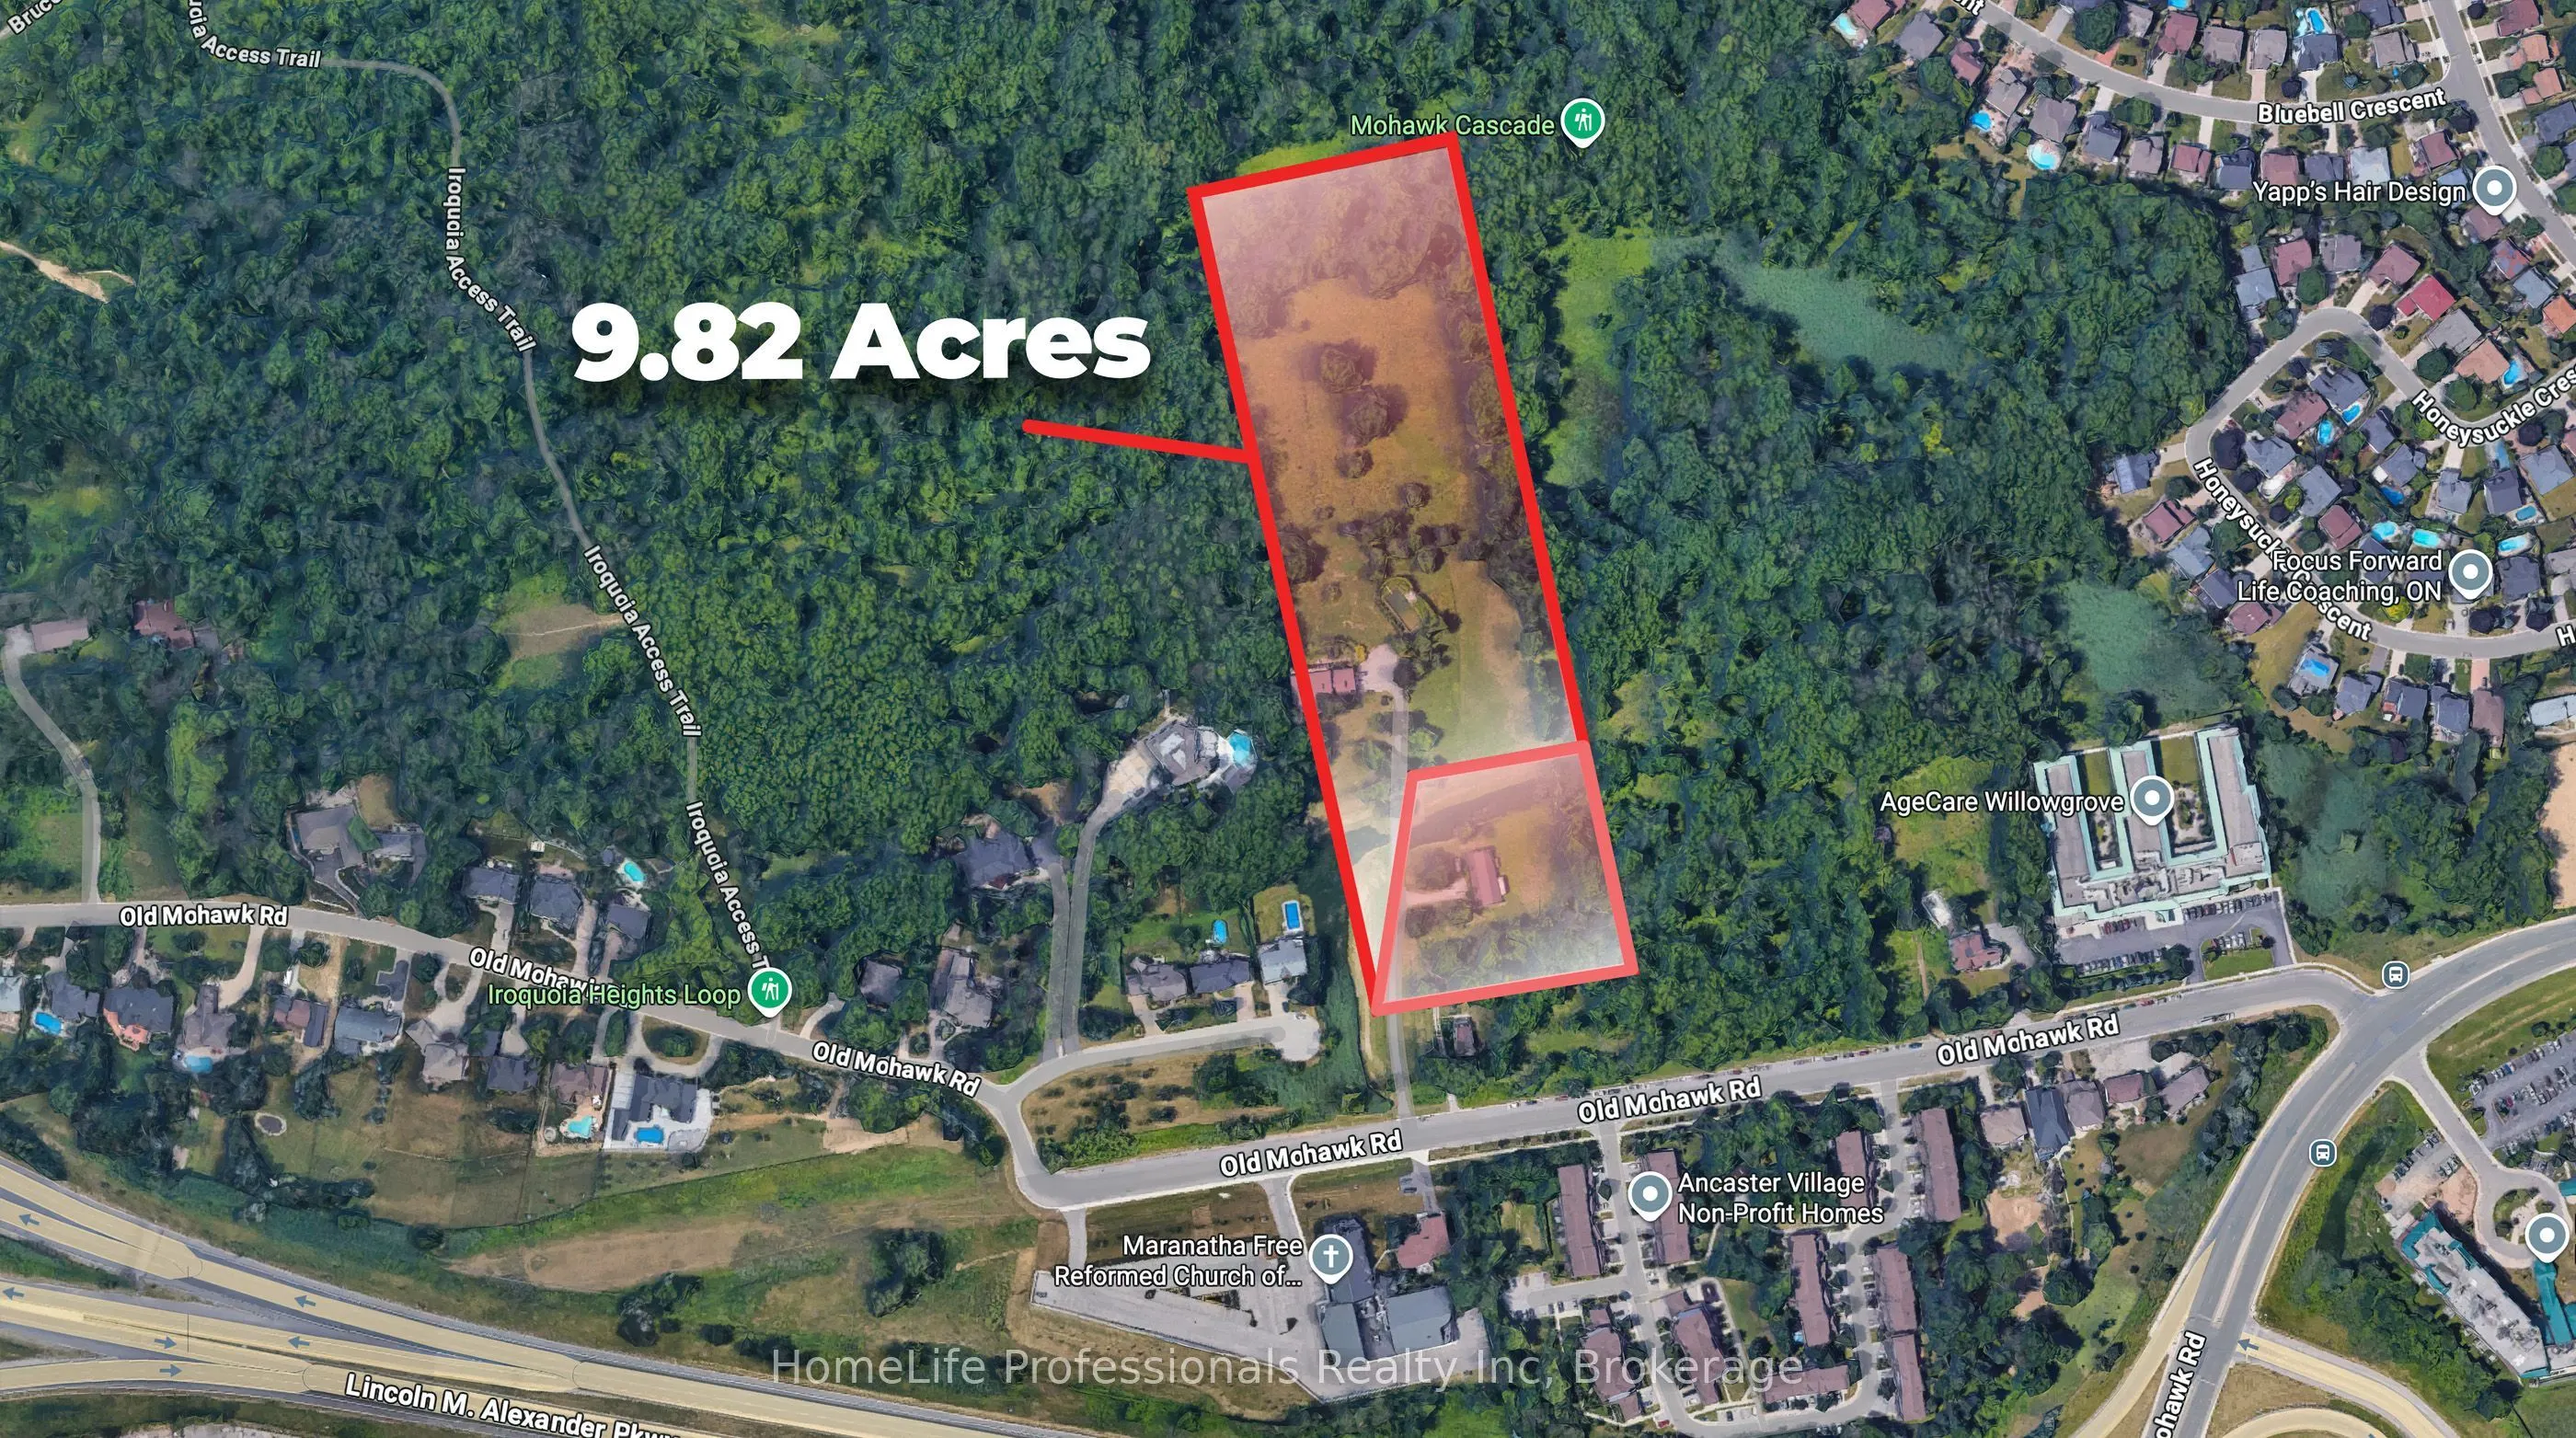
386 x 985.56
Tax
$28,662.80 /yr
Days on Market
188
Approximate Age
51-99
Maintenance Fee
-
Description
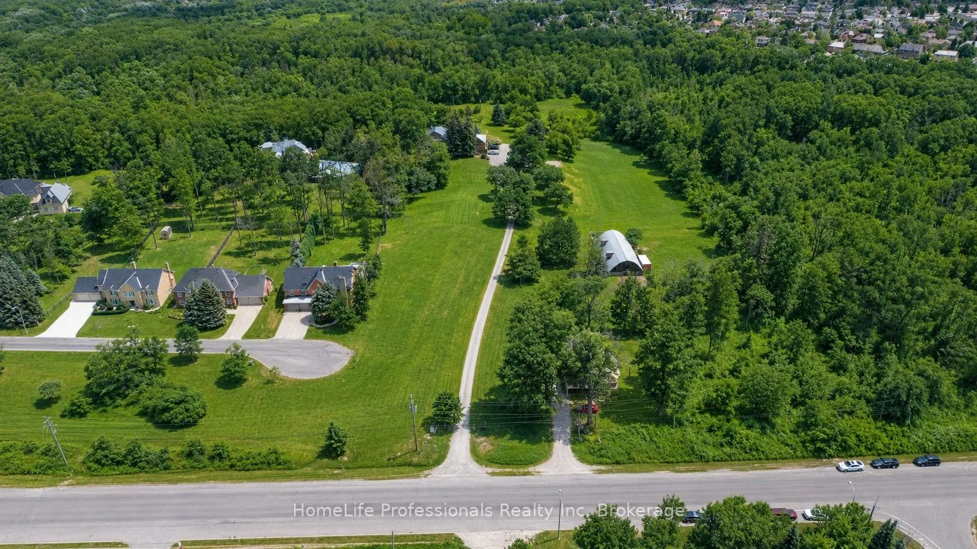
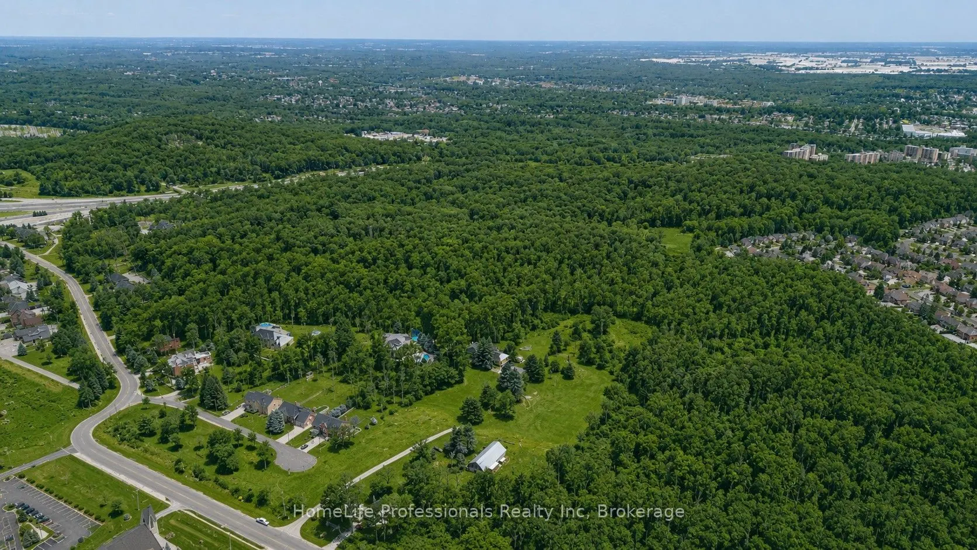
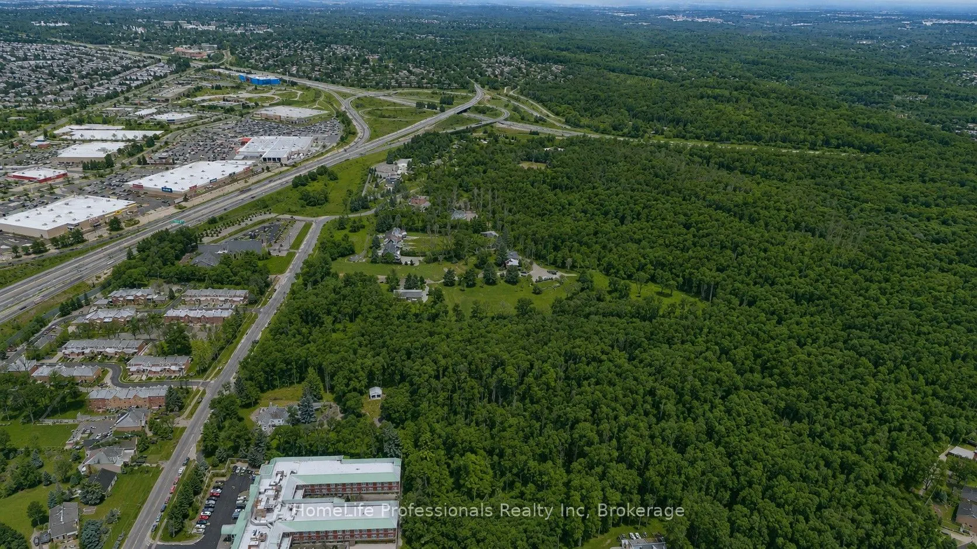
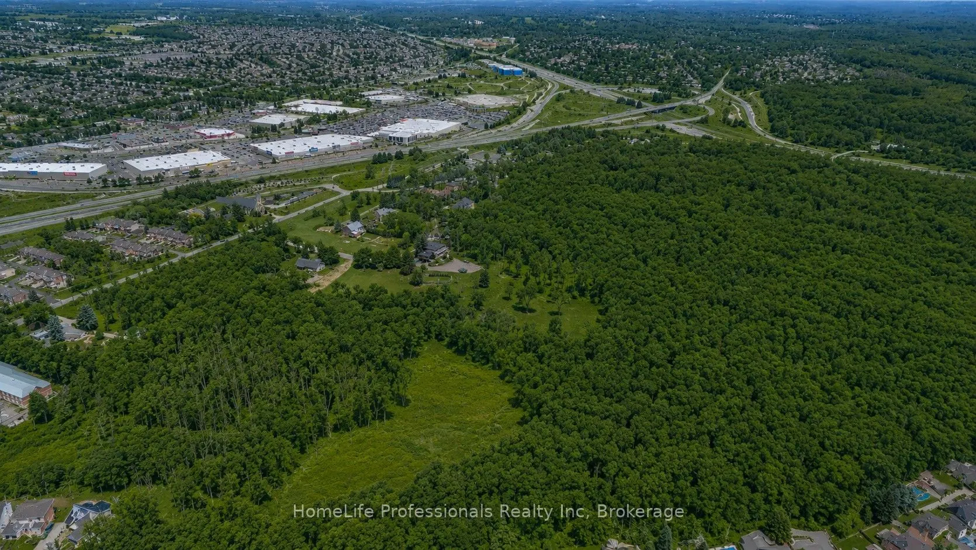
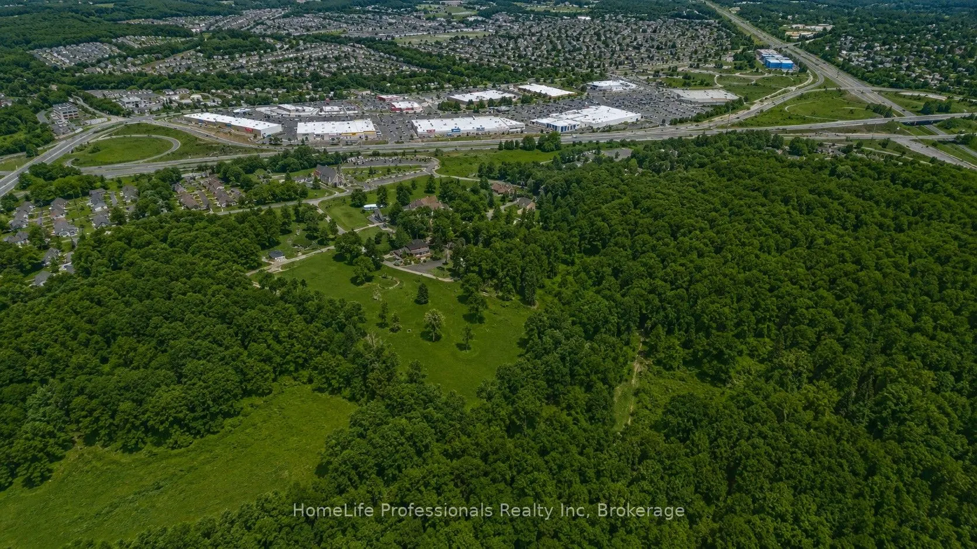
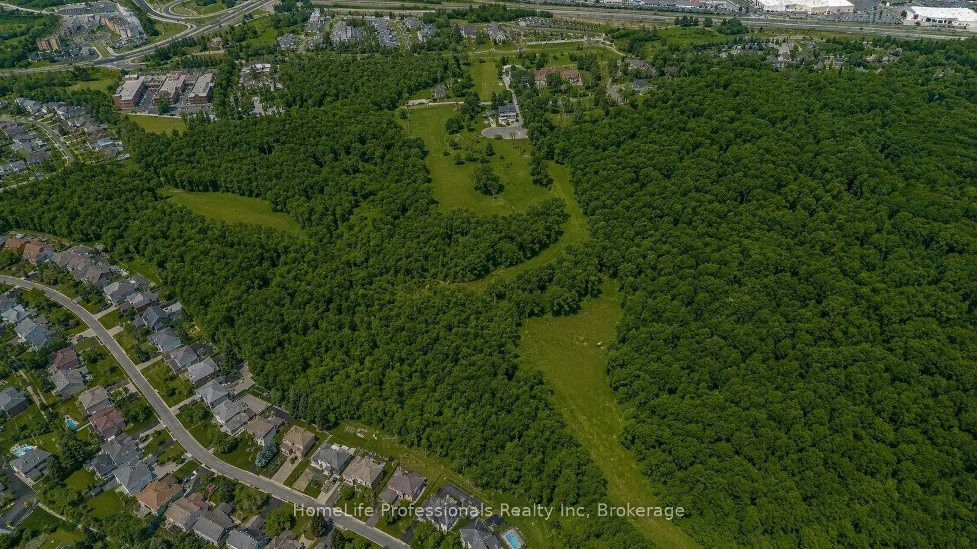
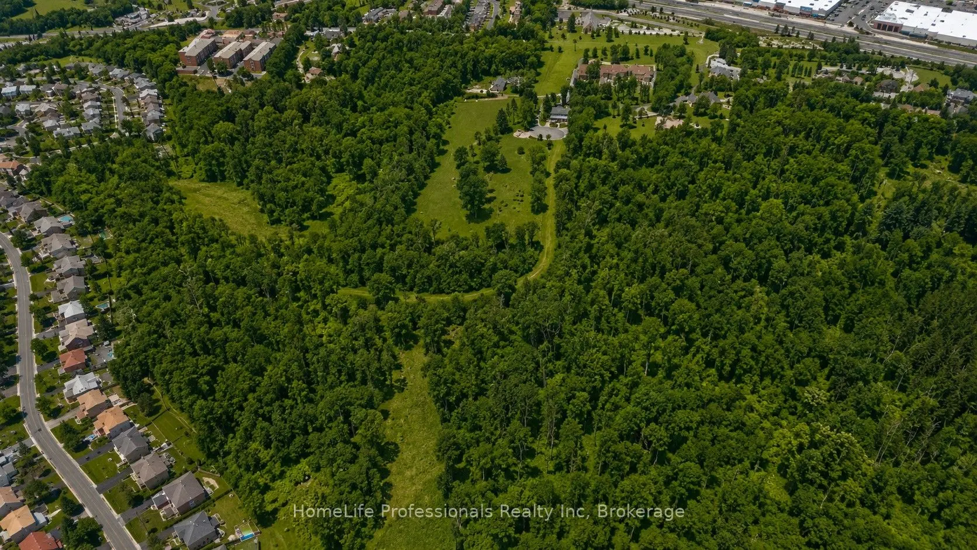
THIS EXCEPTIONAL PROPERTY IS SITUATED IN ONE OF ANCASTER'S MOST PRESTIGIOUS AND HIGHLY SOUGHT-AFTER NEIGHEOUBROODS, OFFERING A RARE COMBINATION OF PRIVACY, NATURAL SURROUNDINGS. AND SIGNIFICANT FUTURE POTENTIAL. COMPRISING TWO MERGED PARCELS TOTALING APPROXIMATELY 10 ACRES, TEE PROPERTY PRESENTS A U...NIQUE OPPORTUNITY FOR POTENTIAL DEVELOPMENT, WITH SOME PRELIMINARY STUDIES ALREADY COMPLETED. THE SETTING IS TRULY REMARKABLE, SURROUNDED BY CONSERVATION LANDS AND DISTINGUISHED BY 4 NEIGHBOURING MULTI -MILLION DOLLAR ESTATES. ENHANCING BOTH ITS EXCLUSIVITY AND LONG-TERM VALUE. CURRENTLY, THE PROPERTY FEATURES TWO RESIDENCES, INCLUDING A PRIMARY HOME OF APPROXIMATELY 5, 000 SQUARE FEET, AS WELL AS L SECONDARY DWELLING PROVIDING ADDITIONAL INCOME POTENTIAL. THIS IS AN OUTSTANDING OPPORTUNITY FOR INVESTORS AND DEVELOPERS SEEKING PRIME LANDHOLDING IN A PREMIER LOCATION WITH FUTURE GROWTH PROSPECTS.
Full Property Details
Interior
Bedrooms
5
Bedrooms Plus
0
Total Bedrooms
5
Washrooms
4
Square Footage
5000+ sqft
Basement
Full,Finished
Heating Source
Gas
Heating Fuel
Other
Air Conditioning
Central Air
Family Room
Yes
Kitchens
1
Kitchens Plus
0
Total Kitchens
1
Fireplace Features
No
Bedrooms
5
Bedrooms Plus
0
Total Bedrooms
5
Washrooms
4
Square Footage
5000+ sqft
Basement
Full,Finished
Heating Source
Gas
Heating Fuel
Other
Air Conditioning
Central Air
Family Room
Yes
Kitchens
1
Kitchens Plus
0
Total Kitchens
1
Fireplace Features
No
Exterior
Depth
985.56
Front
385.53
Acreage
5-9.99
Driveway
Private Triple
Lot Size
386 x 985.56 ft
Pool
None
Waterfront
None
Parking Spaces
10
Total Parking Spaces
13.00
Parking Description
Attached
Garage Spaces
3
Depth
985.56
Front
385.53
Acreage
5-9.99
Driveway
Private Triple
Lot Size
386 x 985.56 ft
Pool
None
Waterfront
None
Parking Spaces
10
Total Parking Spaces
13.00
Parking Description
Attached
Garage Spaces
3
Building Description
Style
2-Storey
Home Type
House
Subtype
Detached
Year Built
51-99
Property Orientation
North
Exterior Finish
Brick,Vinyl Siding
Sewers
Septic
Water Supply
Well
Possession Date
No Data
Style
2-Storey
Home Type
House
Subtype
Detached
Year Built
51-99
Property Orientation
North
Exterior Finish
Brick,Vinyl Siding
Sewers
Septic
Water Supply
Well
Possession Date
No Data
Community
Community
Ancaster
Community
Ancaster
Taxes & Fees
Taxes
$28,662.80 /yr
Tax Year
2025
Occupancy
Owner+Tenant
Taxes
$28,662.80 /yr
Tax Year
2025
Occupancy
Owner+Tenant
Room Types
Bathroom
3 Pc Ensuite
Dimensions 14.5 x 5.91 feet
85.7 sqft
Bedroom
-
Dimensions 14.11 x 13.91 feet
196.27 sqft
Bedroom
-
Dimensions 25.39 x 14.01 feet
355.71 sqft
Dining Room
-
Dimensions 15.29 x 20.31 feet
310.54 sqft
Family Room
-
Dimensions 33.6 x 16.8 feet
564.48 sqft
Foyer
-
Dimensions 20.44 x 15.39 feet
314.57 sqft
Foyer
-
Dimensions 21.78 x 6.4 feet
139.39 sqft
Kitchen
-
Dimensions 17.39 x 13.62 feet
236.85 sqft
Laundry
-
Dimensions 14.01 x 10.4 feet
145.7 sqft
Living Room
-
Dimensions 22.11 x 16.04 feet
354.64 sqft
Primary Bedroom
-
Dimensions 27.69 x 16.11 feet
446.09 sqft
Recreation
-
Dimensions 41.7 x 11.71 feet
488.31 sqft
Similar Properties(No results)
Mortgage Calculator
Calculate your estimated monthly mortgage payment
Price
$8,790,000
$
%
%
Total cost of mortgage
$0
Monthly payment
By clicking Save, we will calculate your estimated mortgage for all properties using the saved values (down payment percentage, interest rate, and amortization).
The accuracy and applicability of this calculator are not guaranteed.