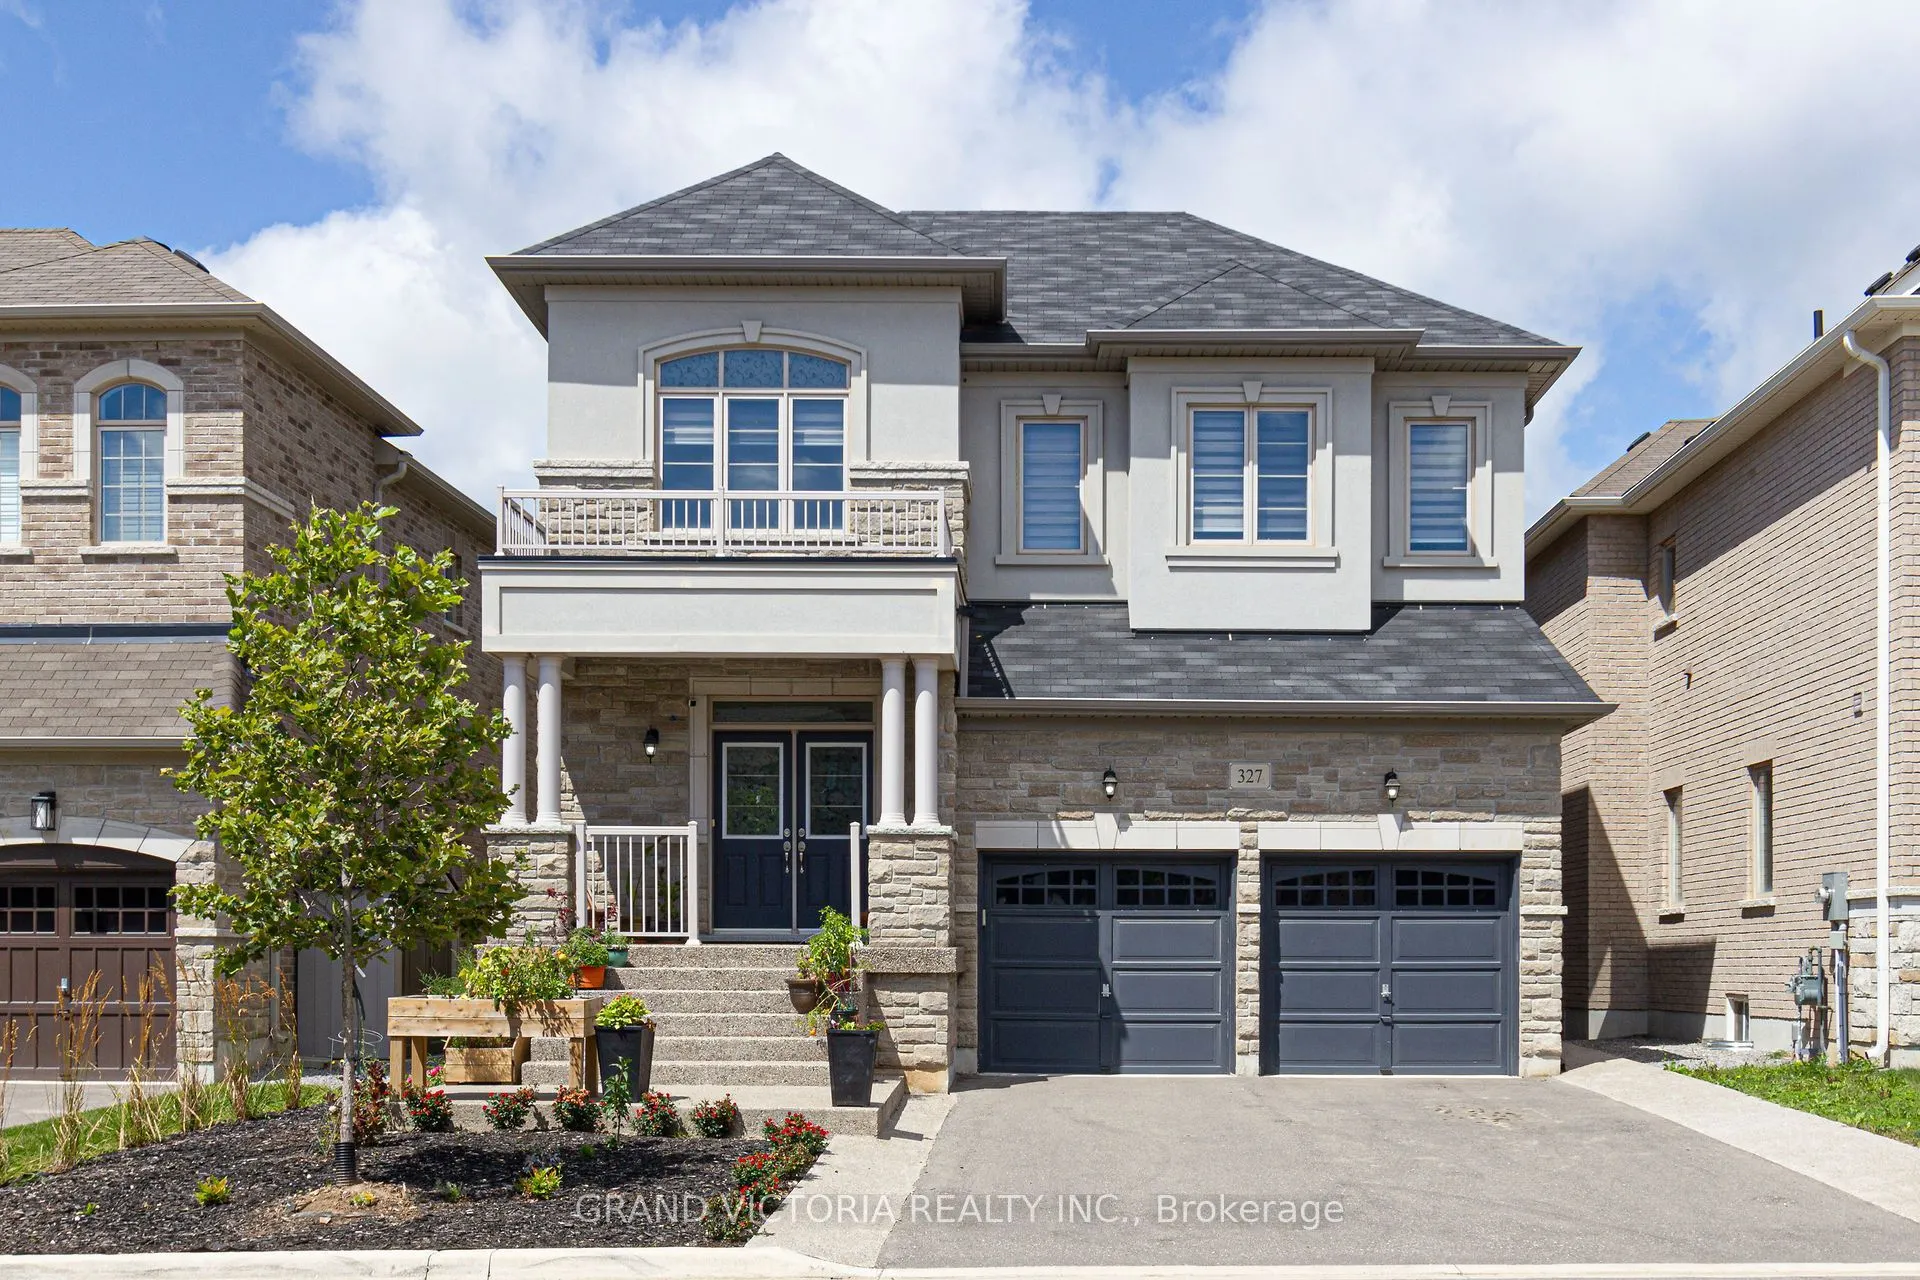
Walkout and ravine together!!! Boasting 4 spacious bedrooms, 3.5 bath, two ensuites, over 3500 Sq Ft of quality living space, custom finishes, upgraded kitchen, quality backsplash, gas stove, premium SS appliances, fireplace, pot lights, ample storage options, two apartment finished basement both wi...th separate entrances. Outside You'll Find a Private Yard leading to a ravine you will fall in love with. Walking Distance to, school, public transit, shops and many more. Its carpet free home.
Full Property Details
Interior
Bedrooms
4
Bedrooms Plus
2
Total Bedrooms
6
Washrooms
6
Square Footage
2500-3000 sqft
Basement
Apartment
Heating Source
Gas
Heating Fuel
Forced Air
Air Conditioning
Central Air
Family Room
Yes
Kitchens
1
Kitchens Plus
1
Total Kitchens
2
Fireplace Features
Yes
Bedrooms
4
Bedrooms Plus
2
Total Bedrooms
6
Washrooms
6
Square Footage
2500-3000 sqft
Basement
Apartment
Heating Source
Gas
Heating Fuel
Forced Air
Air Conditioning
Central Air
Family Room
Yes
Kitchens
1
Kitchens Plus
1
Total Kitchens
2
Fireplace Features
Yes
Exterior
Depth
92.0
Front
41.0
Lot Size
41 x 92.0 ft
Pool
None
Parking Spaces
2
Total Parking Spaces
4.00
Parking Description
Built-In
Garage Spaces
2
Depth
92.0
Front
41.0
Lot Size
41 x 92.0 ft
Pool
None
Parking Spaces
2
Total Parking Spaces
4.00
Parking Description
Built-In
Garage Spaces
2
Building Description
Style
2-Storey
Home Type
House
Subtype
Detached
Year Built
6-15
Property Orientation
South
Exterior Finish
Brick
Sewers
Sewers
Water Supply
None
Possession Date
9/1/2026
Style
2-Storey
Home Type
House
Subtype
Detached
Year Built
6-15
Property Orientation
South
Exterior Finish
Brick
Sewers
Sewers
Water Supply
None
Possession Date
9/1/2026
Community
Community
Waterdown
Community
Waterdown
Taxes & Fees
Taxes
$8,952.26 /yr
Tax Year
2025
Occupancy
Owner
Taxes
$8,952.26 /yr
Tax Year
2025
Occupancy
Owner
Room Types
Bedroom
-
Dimensions 10.01 x 11.09 feet
111.01 sqft
Bedroom
-
Dimensions 13.12 x 11.48 feet
150.62 sqft
Bedroom
5 Pc Ensuite
Dimensions 18.77 x 12.17 feet
228.43 sqft
Bedroom 2
3 Pc Ensuite
Dimensions 12.99 x 12.01 feet
156.01 sqft
Bedroom 3
3 Pc Ensuite
Dimensions 13.48 x 12.01 feet
161.89 sqft
Bedroom 4
3 Pc Ensuite
Dimensions 14.83 x 12.01 feet
178.11 sqft
Breakfast
-
Dimensions 15.16 x 8.99 feet
136.29 sqft
Family Room
-
Dimensions 16.17 x 13.91 feet
224.92 sqft
Kitchen
-
Dimensions 15.16 x 8.17 feet
123.86 sqft
Similar Properties(No results)
Mortgage Calculator
Calculate your estimated monthly mortgage payment
Price
$1,449,000
$
%
%
Total cost of mortgage
$0
Monthly payment
By clicking Save, we will calculate your estimated mortgage for all properties using the saved values (down payment percentage, interest rate, and amortization).
The accuracy and applicability of this calculator are not guaranteed.