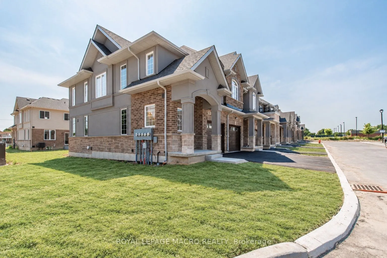
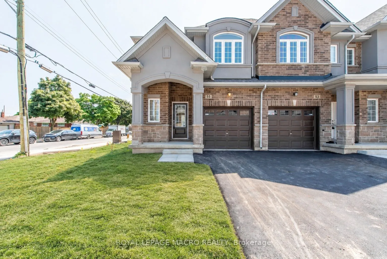
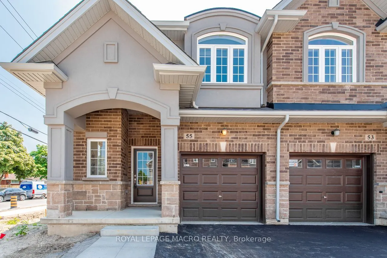
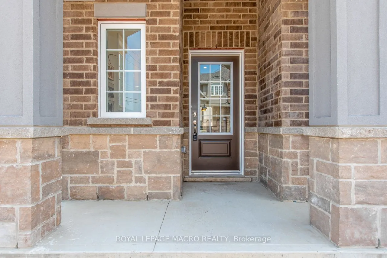
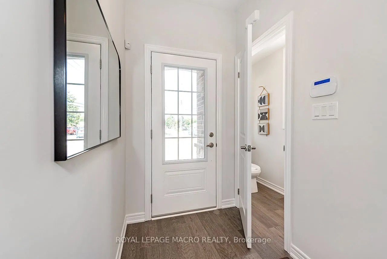
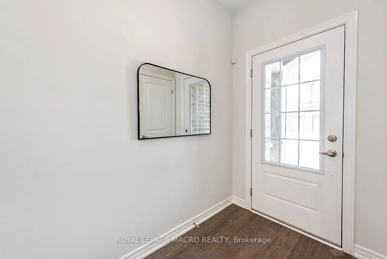
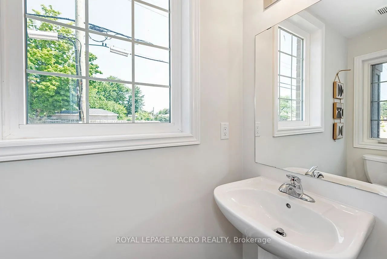
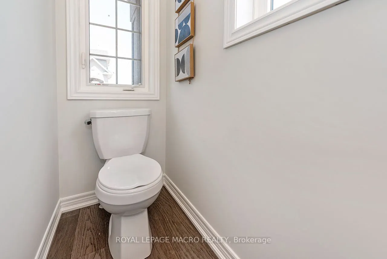
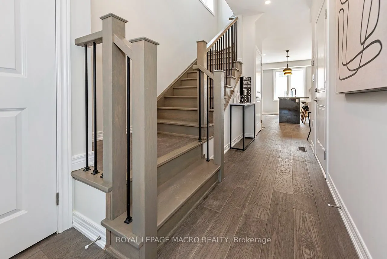
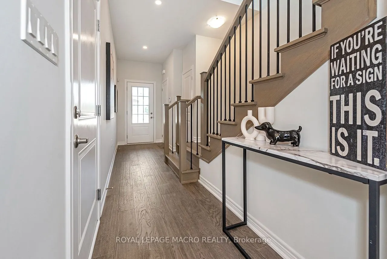
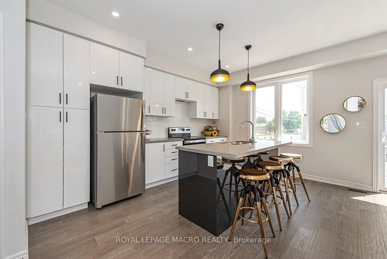
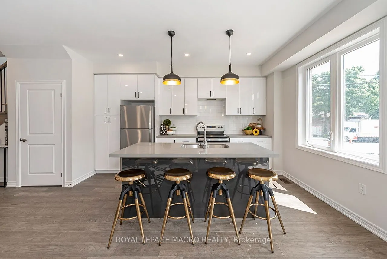
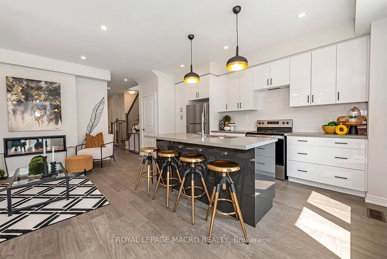
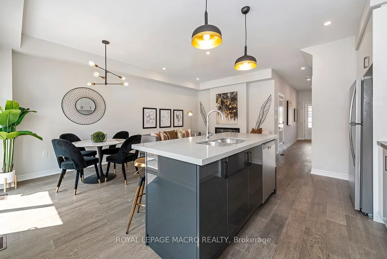
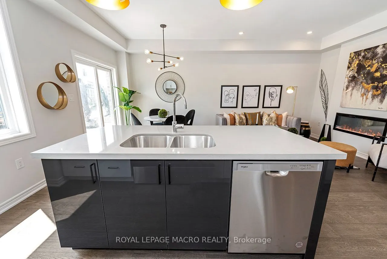
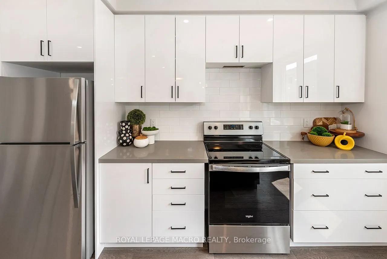
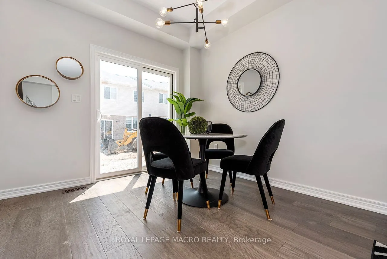
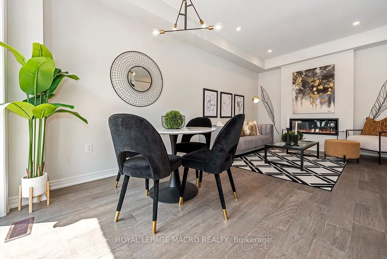
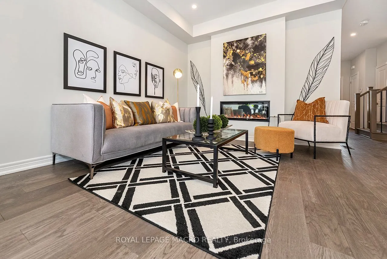
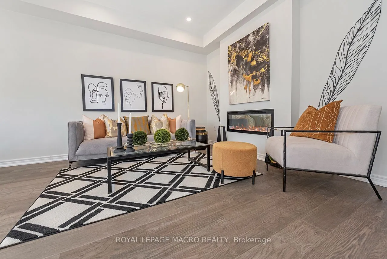
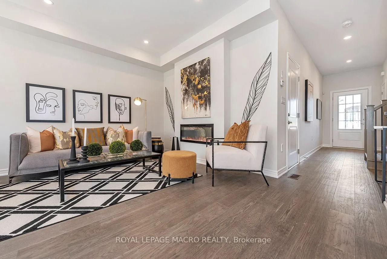
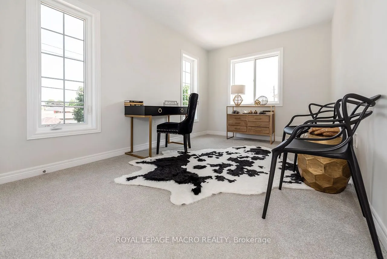
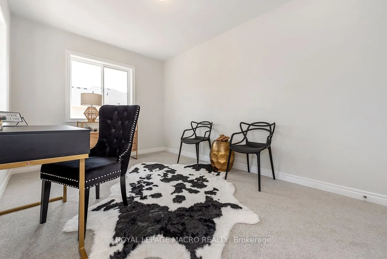
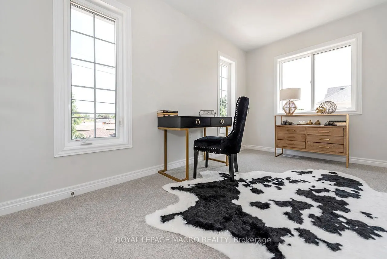
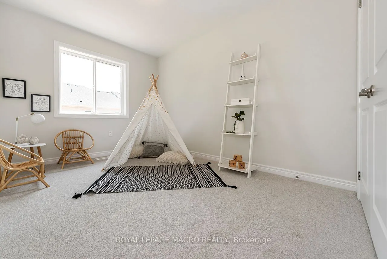
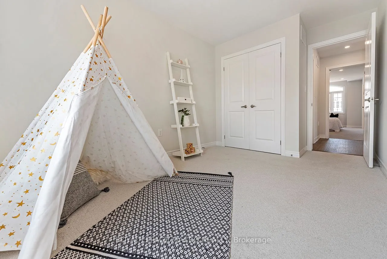
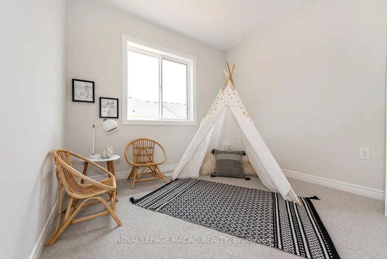
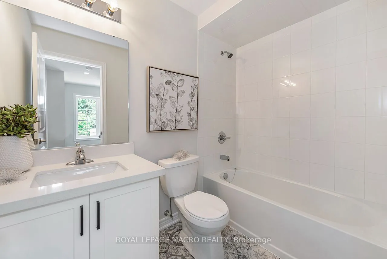
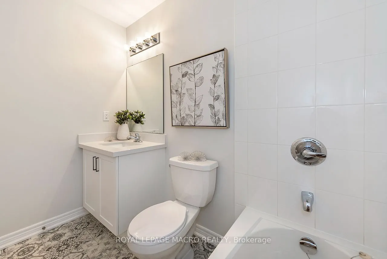
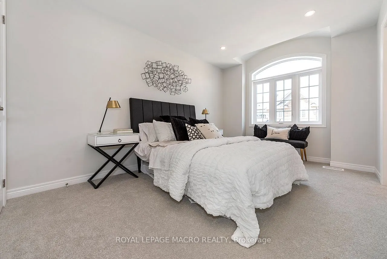
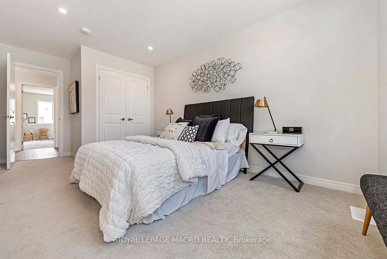
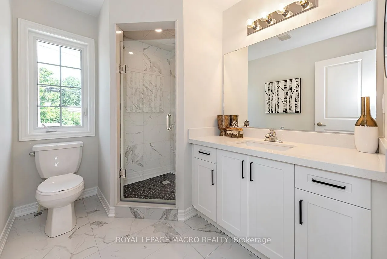
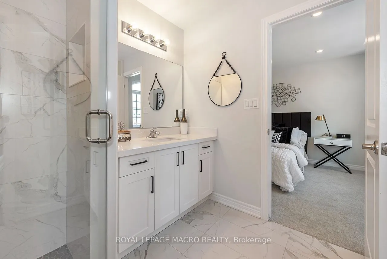
DiCENZO HOMES has saved THE BEST FOR LAST. Our LINDEN PARK COMMUNITY is SOLD OUT & the MODEL HOME is now ready to be called "HOME". This ENHANCED END perfectly situated on the corner of VICKERS RD & LINDEN PARK LANE offers an a FRONT & SIDE EXTERIOR OF STUCCO, BRICK & STONE with additional SIDE WIN...DOWS to let the sunshine in. A GRANDE PORCH welcomes you inside to over $50,000 in upgrades. Shades of grey & OAK hardwood flooring lead you to OPEN CONCEPT LIVING at its finest. Our most popular kitchen design features a TWO TONE KITCHEN of WHITE WALL CABINETS & A GRAPHITE GREY ISLAND with QUARTZ COUNTERTOPS. EXTENDED UPPERS, DEEP UPPER FRIDGE CABINET, PANTRY, POTS & PANS DRAWERS are just a few of the upgrades. There is BREAKFAST BAR SEATING & a DINING ROOM. The GREAT ROOM features a FLOATING 42" ELECTRIC FIREPLACE & POTLIGHTS. When it's time to relax, head up the OAK STAIRS to 3 SPACIOUS BEDROOMS. The PRIMARY BEDROOM offers 2 CLOSETS ( 1 WALKIN, 1 WALL CLOSET ) & an ENSUITE BATH that features a large VANITY, QURTZ COUNTERTOP, SHOWER NICHE & GLASS DOOR. CLOSE to EVERYTHING! This property has been our HOME & now it's time to be YOURS!
Full Property Details
Interior
Bedrooms
3
Total Bedrooms
3
Washrooms
3
Square Footage
1100-1500 sqft
Basement
Full,Unfinished
Heating Source
Gas
Heating Fuel
Forced Air
Air Conditioning
Central Air
Family Room
No
Kitchens
1
Total Kitchens
1
Fireplace Features
Yes
Bedrooms
3
Total Bedrooms
3
Washrooms
3
Square Footage
1100-1500 sqft
Basement
Full,Unfinished
Heating Source
Gas
Heating Fuel
Forced Air
Air Conditioning
Central Air
Family Room
No
Kitchens
1
Total Kitchens
1
Fireplace Features
Yes
Exterior
Depth
82.19
Front
18.86
Driveway
Private
Lot Size
19 x 82.19 ft
Pool
None
Parking Spaces
2
Total Parking Spaces
2.00
Parking Description
Attached
Garage Spaces
1
Depth
82.19
Front
18.86
Driveway
Private
Lot Size
19 x 82.19 ft
Pool
None
Parking Spaces
2
Total Parking Spaces
2.00
Parking Description
Attached
Garage Spaces
1
Building Description
Style
2-Storey
Home Type
Townhome
Subtype
Att/Row/Townhouse
Year Built
0-5
Property Orientation
West
Exterior Finish
Brick,Stone
Sewers
Sewers
Water Supply
Municipal
Possession Date
No Data
Style
2-Storey
Home Type
Townhome
Subtype
Att/Row/Townhouse
Year Built
0-5
Property Orientation
West
Exterior Finish
Brick,Stone
Sewers
Sewers
Water Supply
Municipal
Possession Date
No Data
Community
Community
Hill Park
Community
Hill Park
Taxes & Fees
Taxes
$2,024.41 /yr
Tax Year
2026
Occupancy
Vacant
Taxes
$2,024.41 /yr
Tax Year
2026
Occupancy
Vacant
Room Types
Bathroom
2 Pc Bath
Dimensions - feet
0 sqft
Bathroom
3 Pc Bath
Dimensions - feet
0 sqft
Bathroom
4 Pc Bath
Dimensions - feet
0 sqft
Bedroom
-
Dimensions 12.14 x 8.86 feet
107.56 sqft
Bedroom 2
-
Dimensions 13.12 x 9.51 feet
124.77 sqft
Dining Room
-
Dimensions 8.86 x 11.15 feet
98.79 sqft
Kitchen
-
Dimensions 12.14 x 8.86 feet
107.56 sqft
Living Room
-
Dimensions 10.5 x 14.76 feet
154.98 sqft
Primary Bedroom
-
Dimensions 13.45 x 9.84 feet
132.35 sqft
Similar Properties(No results)
Mortgage Calculator
Calculate your estimated monthly mortgage payment
Price
$699,900
$
%
%
Total cost of mortgage
$0
Monthly payment
By clicking Save, we will calculate your estimated mortgage for all properties using the saved values (down payment percentage, interest rate, and amortization).
The accuracy and applicability of this calculator are not guaranteed.